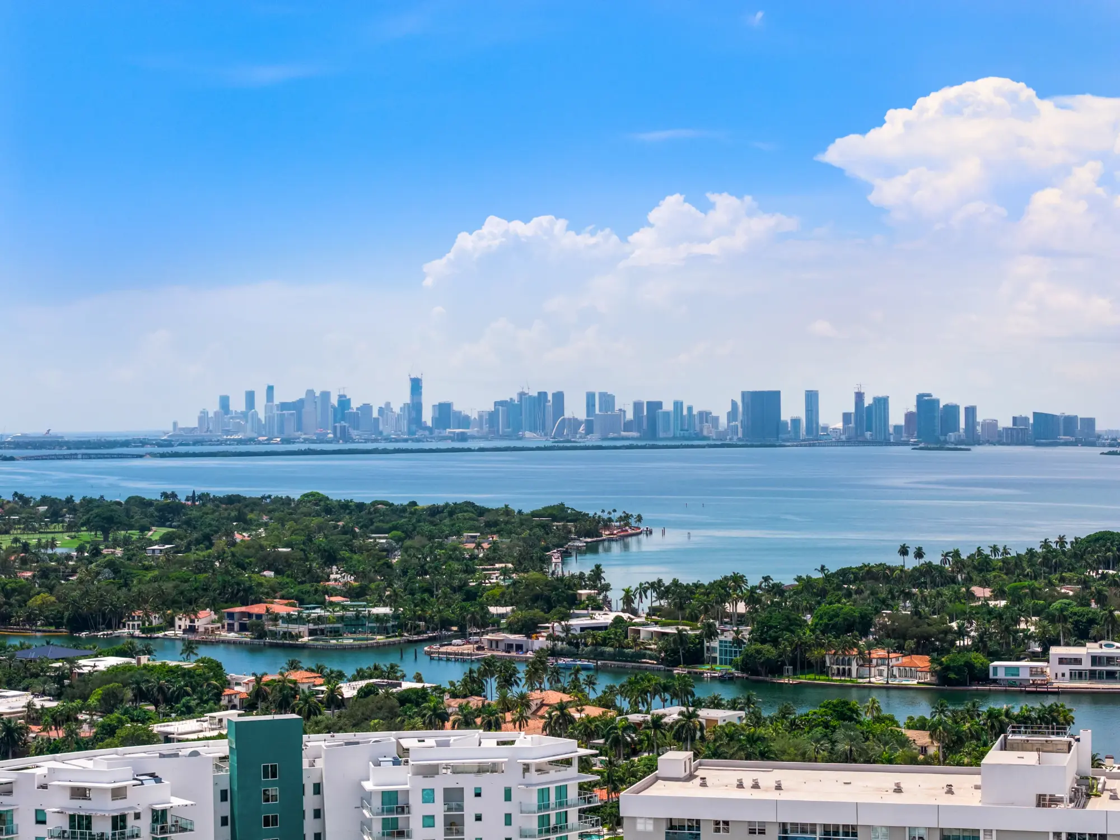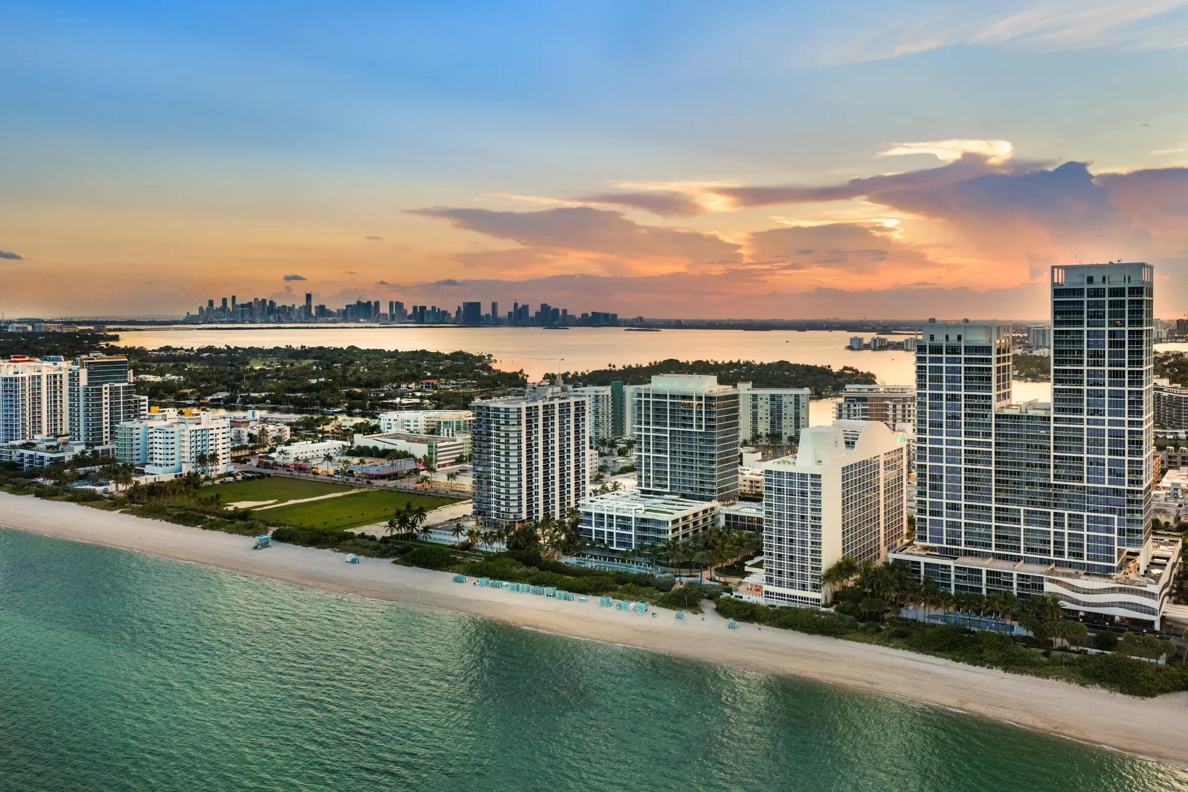
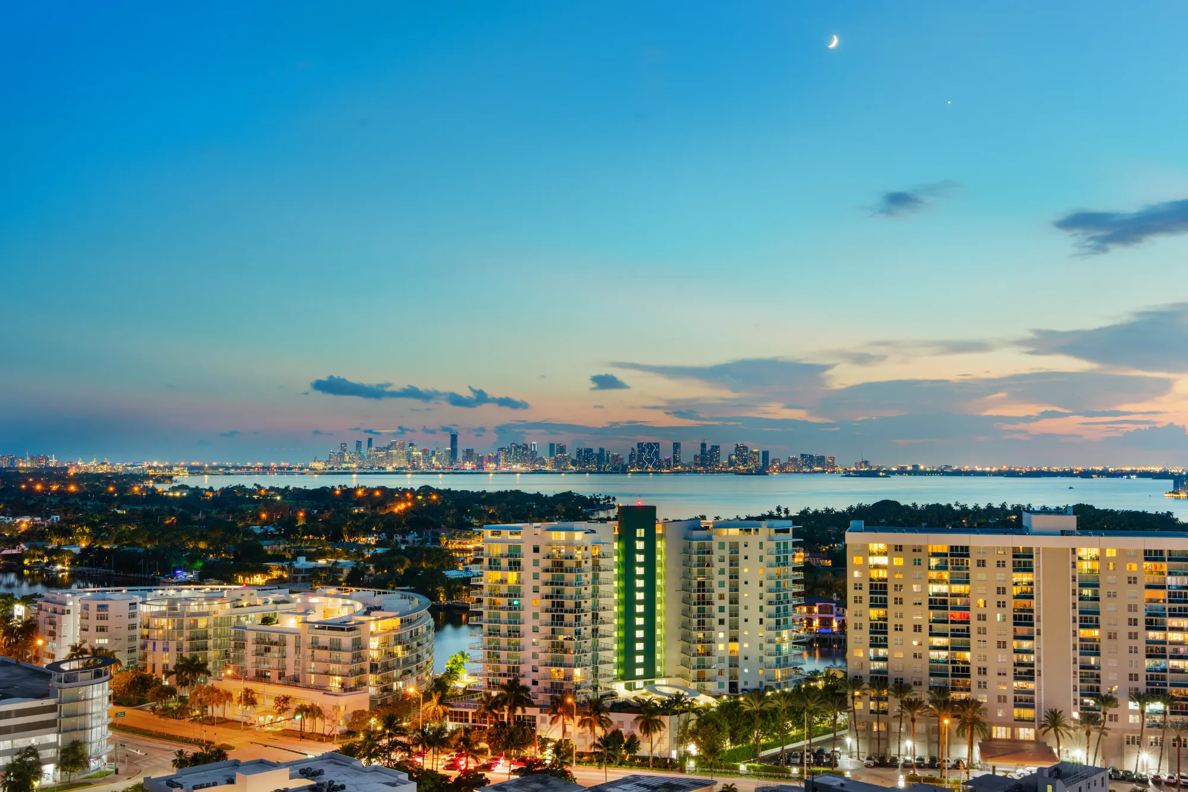
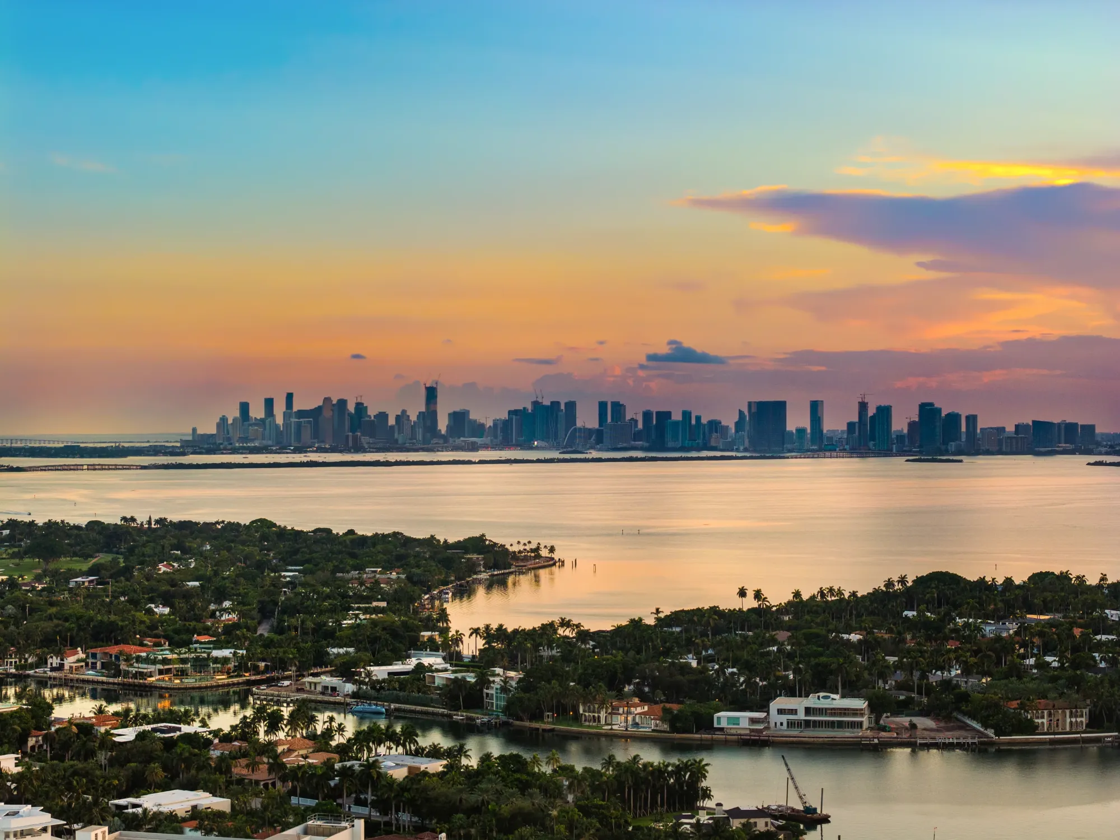
Aerial view of Miami Beach at dusk with the Carillon towers and the Miami skyline beyond

Combined Penthouse LPH02 · Carillon Miami Wellness Resort · Miami Beach

A penthouse
between the ocean
and the bay.

6799 Collins AvenueMiami BeachFour Bedrooms3,155 sq ft180° Views

The Residence

Two penthouses combined into one corner of the twentieth floor, fully renovated and reimagined by a European interior designer. The Atlantic fills one wall of glass, Biscayne Bay the other.

4Bedrooms
4Bathrooms
3,155Living sq ft
16Spa memberships
20Floor of 21
2Parking spaces
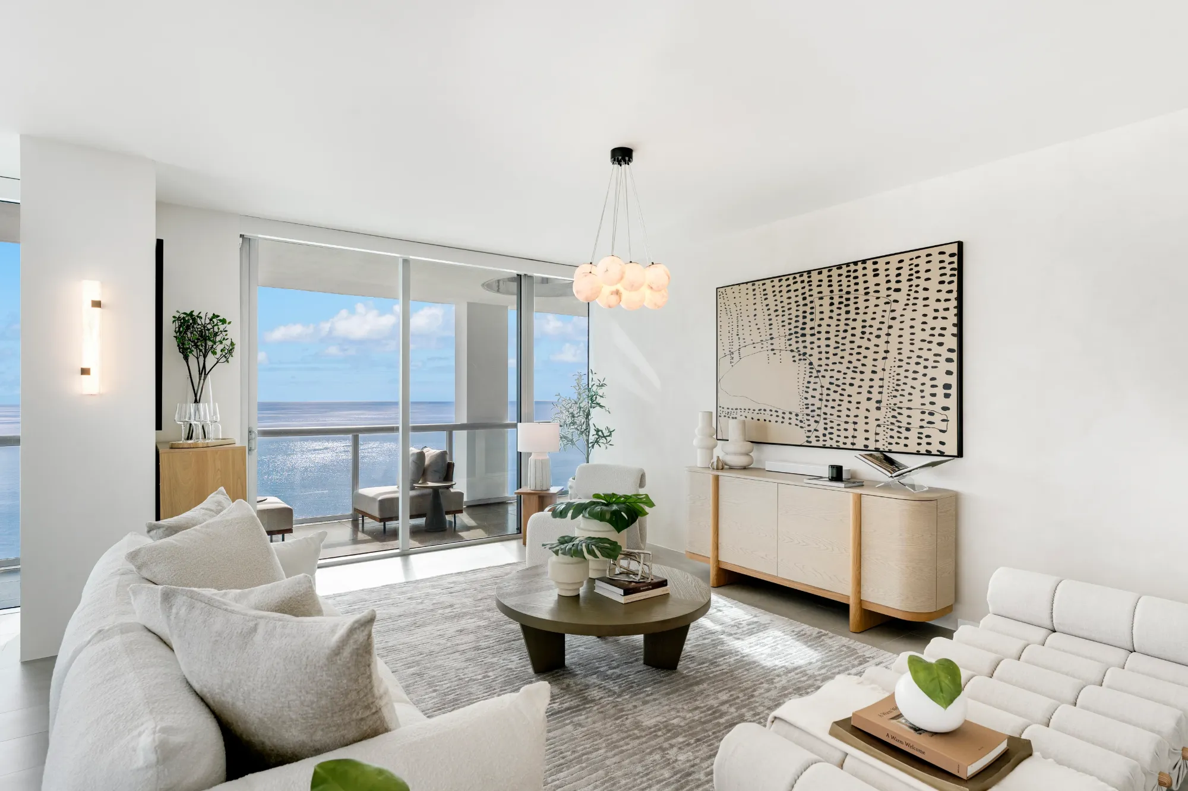
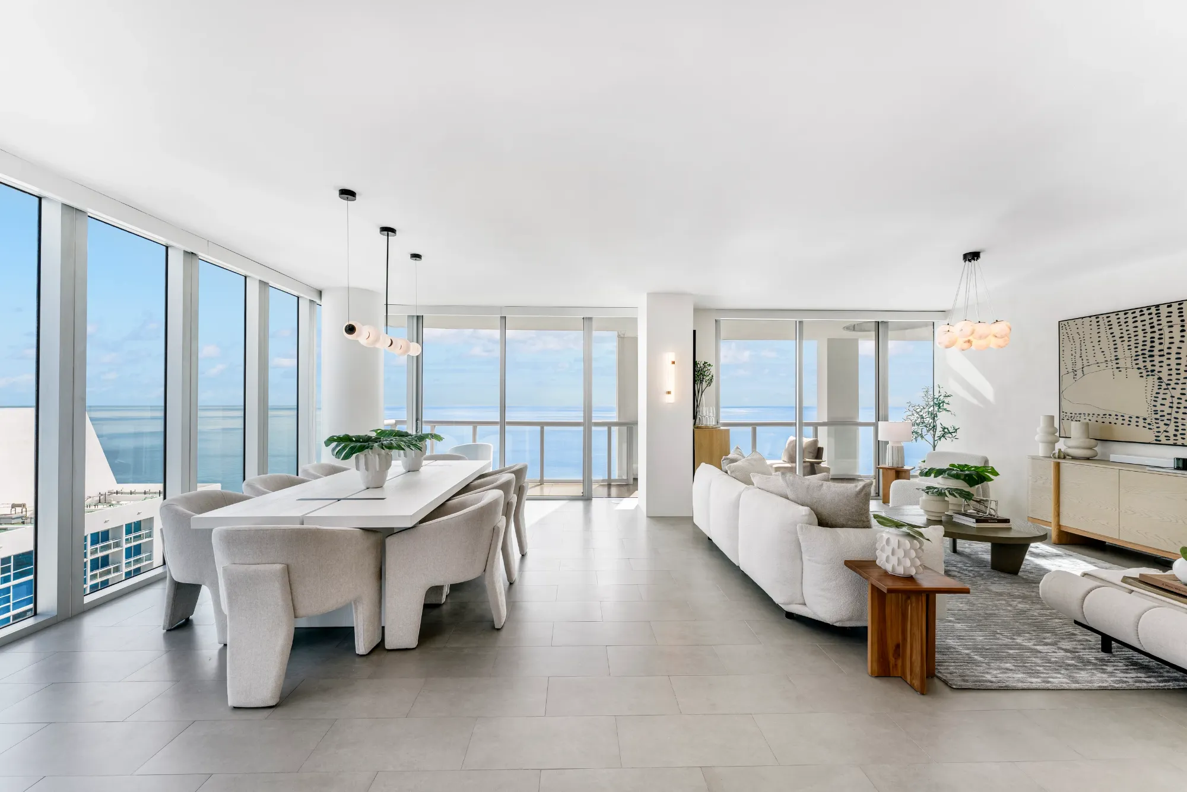
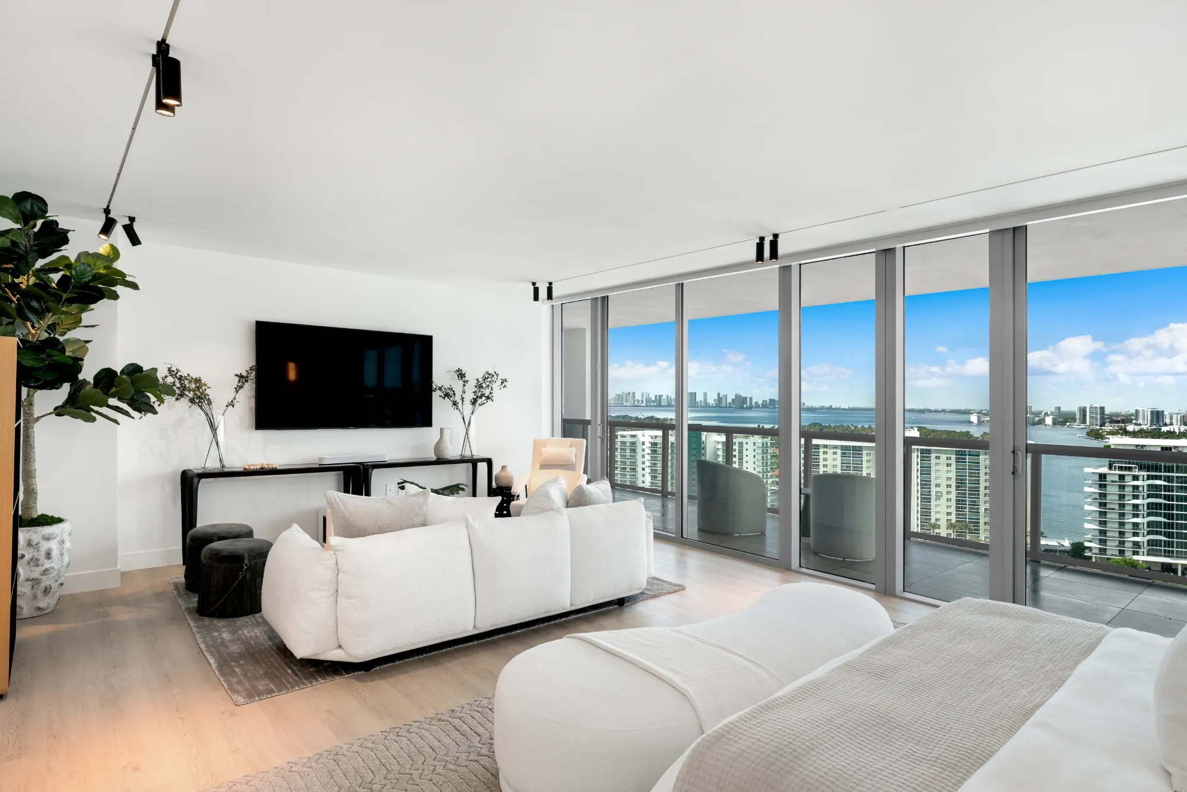
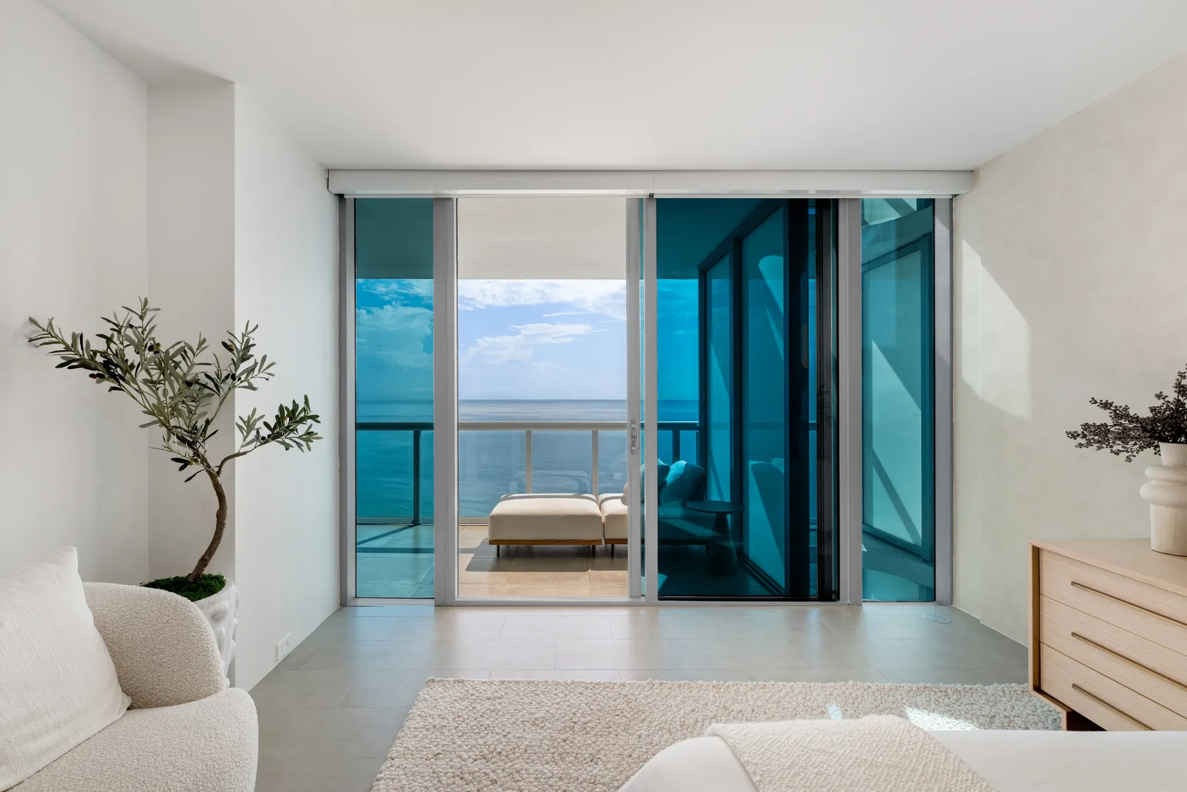
Living room in white with floor-to-ceiling glass and the ocean beyond
Living RoomEast to the Atlantic

Arrival

An all-white interior, so the water does the colouring.

Fully renovated to a European designer’s plan and offered furnished, the great room runs the full ocean frontage behind floor-to-ceiling glass. Pale wood floors, a limestone palette and low, deep seating keep the eye on the horizon. The balconies stretch the entire length of the unit, so every principal room opens directly onto air and sea.

Living20′5″ × 14′8″Dining20′5″ × 13′0″FoyerGallery entry

Kitchen

Bulthaup, Gaggenau, Miele. Nothing on the counters.

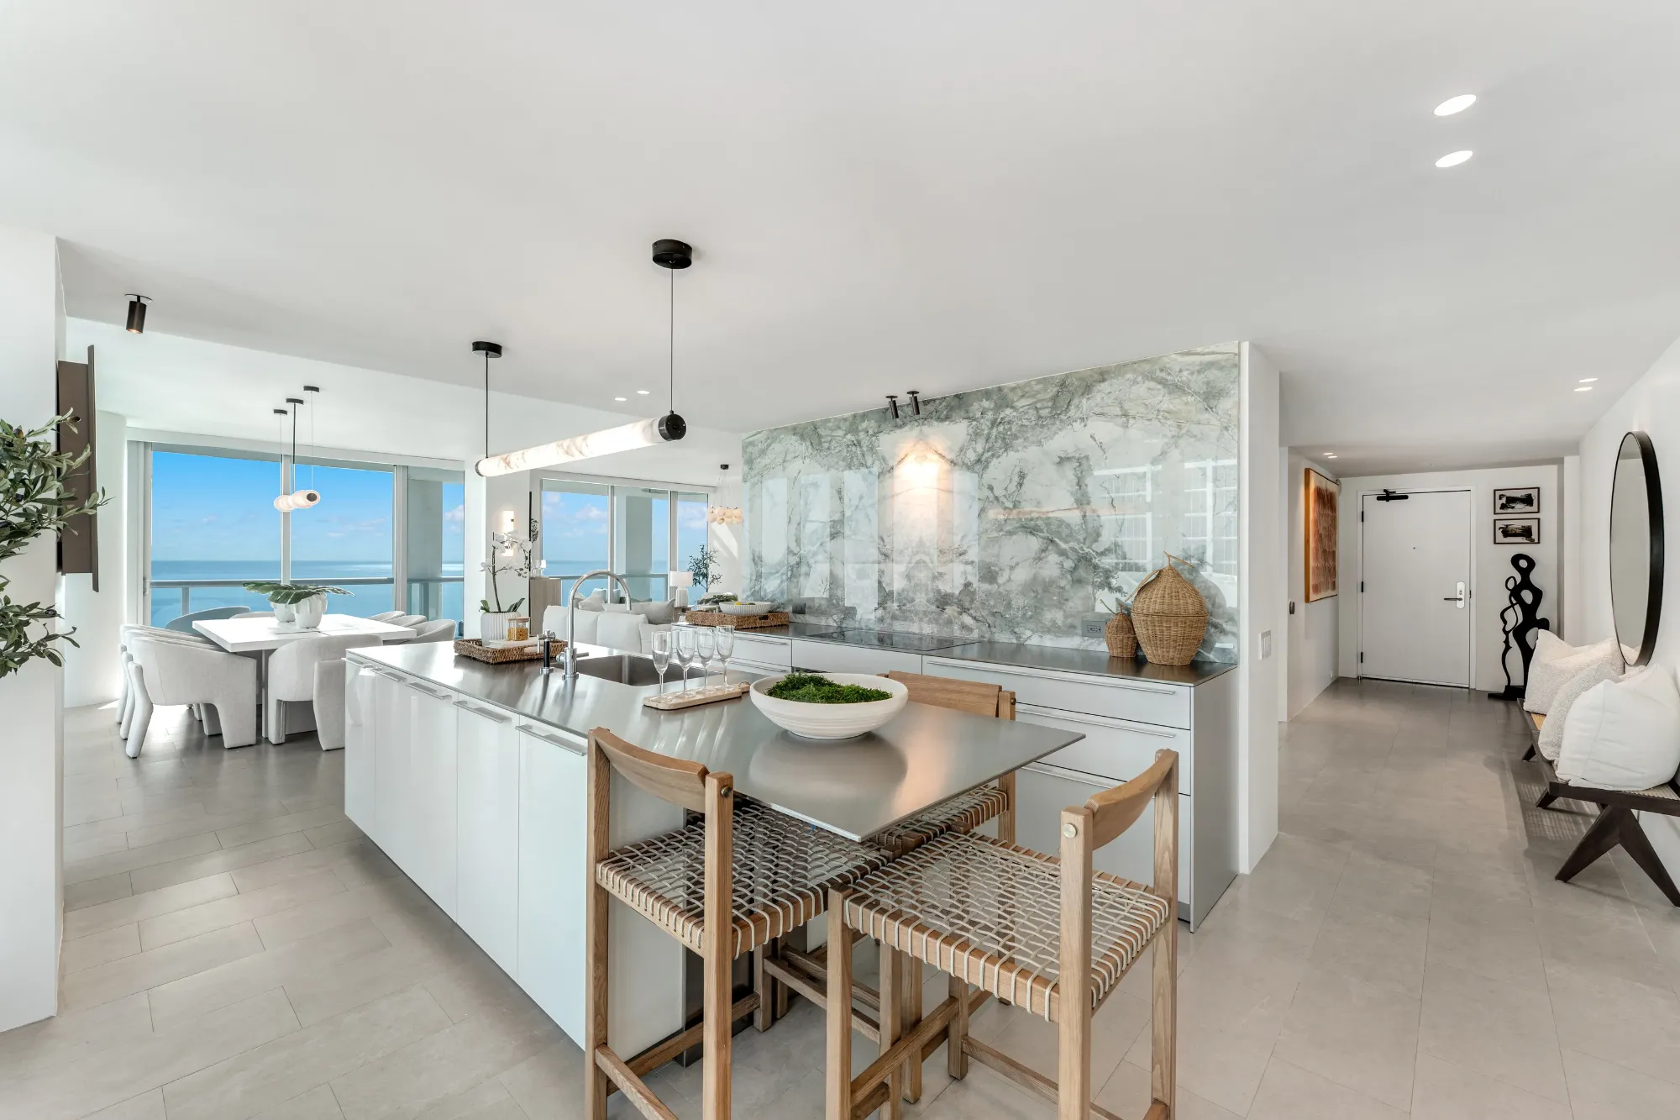
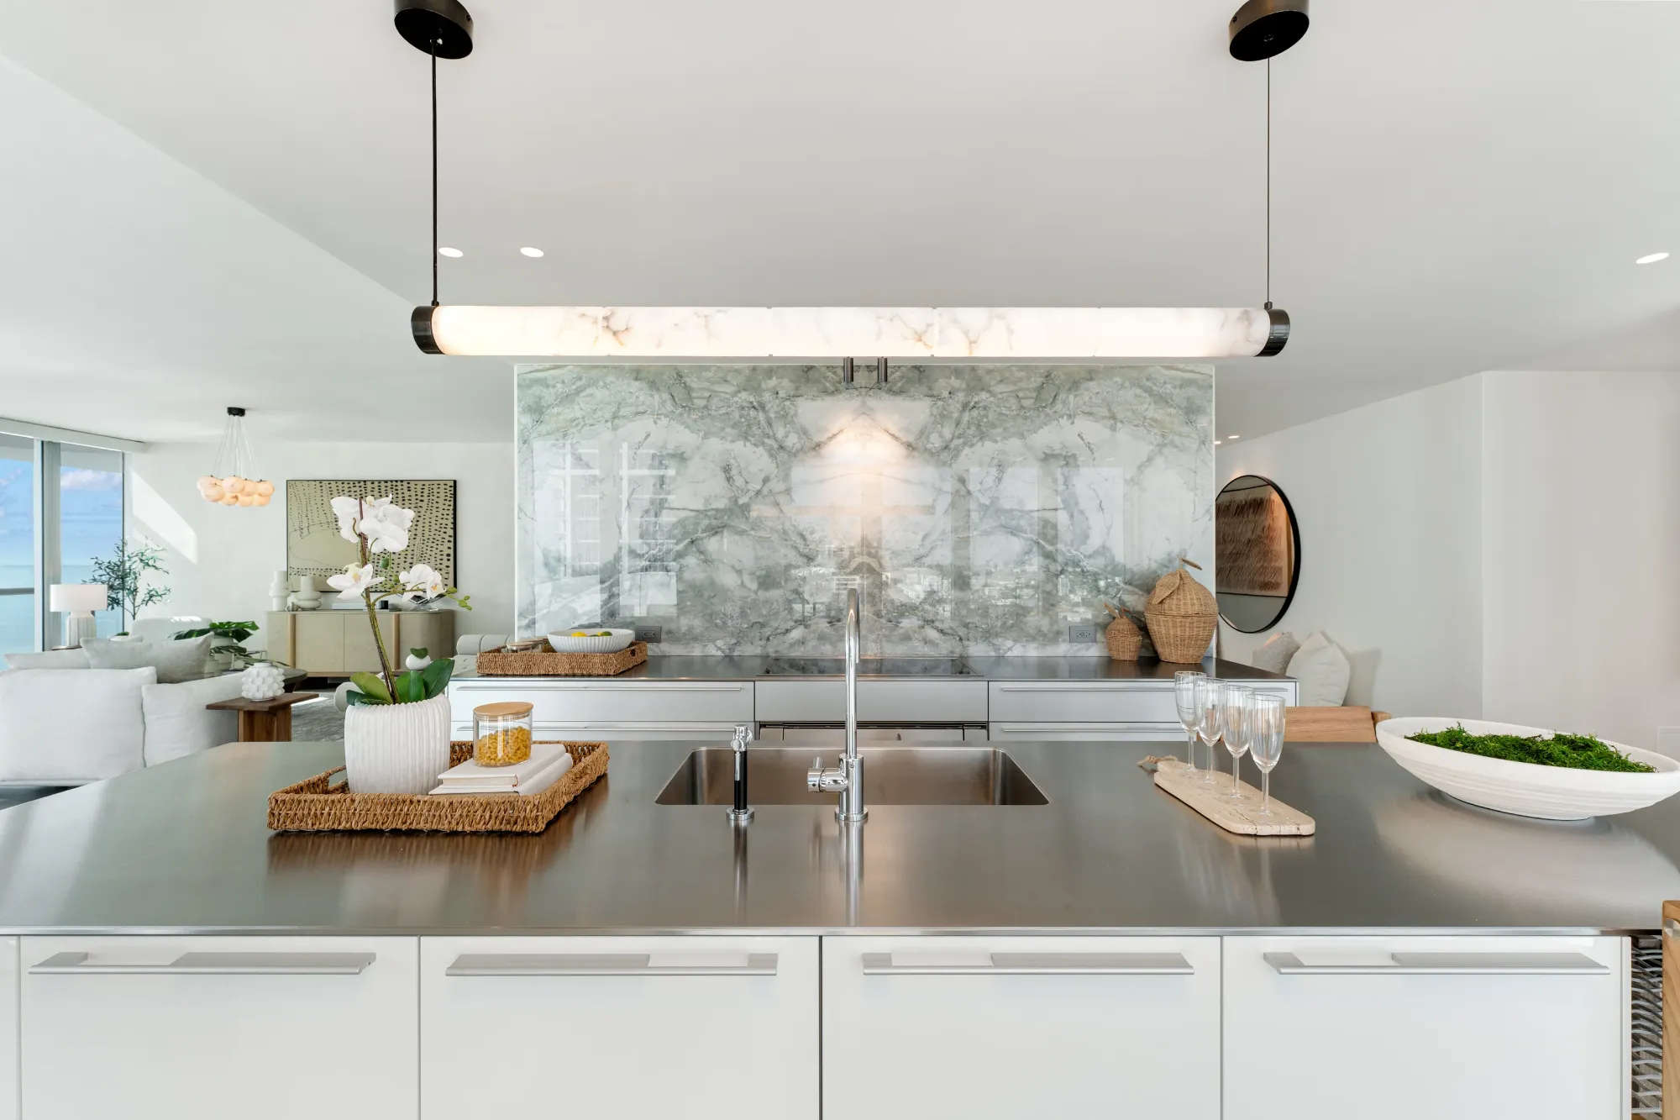
A custom Bulthaup kitchen in white, book-matched marble at the range wall, integrated Gaggenau and Miele appliances and a long island that seats four for breakfast. A separate pantry and utility room sit just behind, keeping the working side of the house out of sight.

Kitchen17′4″ × 13′3″Pantry6′5″ × 7′10″
Bulthaup kitchen with marble backsplash and long island
KitchenBulthaup · Gaggenau · Miele
Detail of the kitchen island and pendant lighting
Great room with dining and living areas open to the terrace
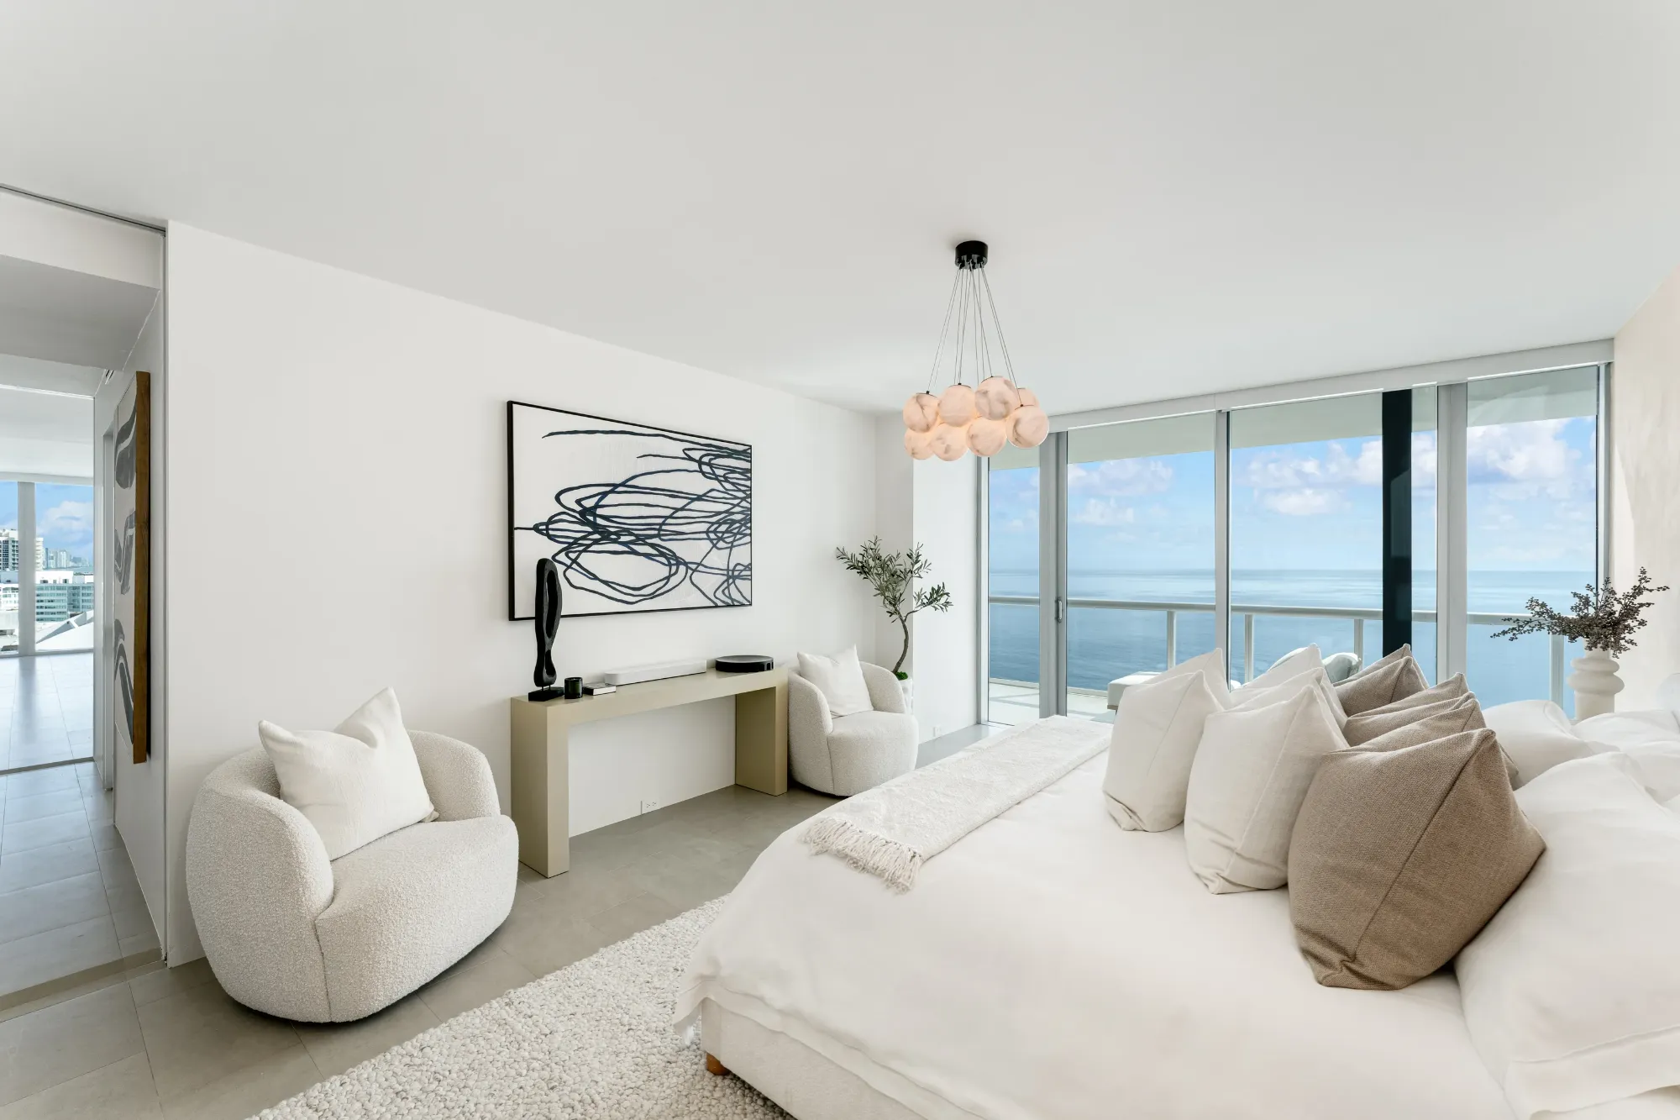
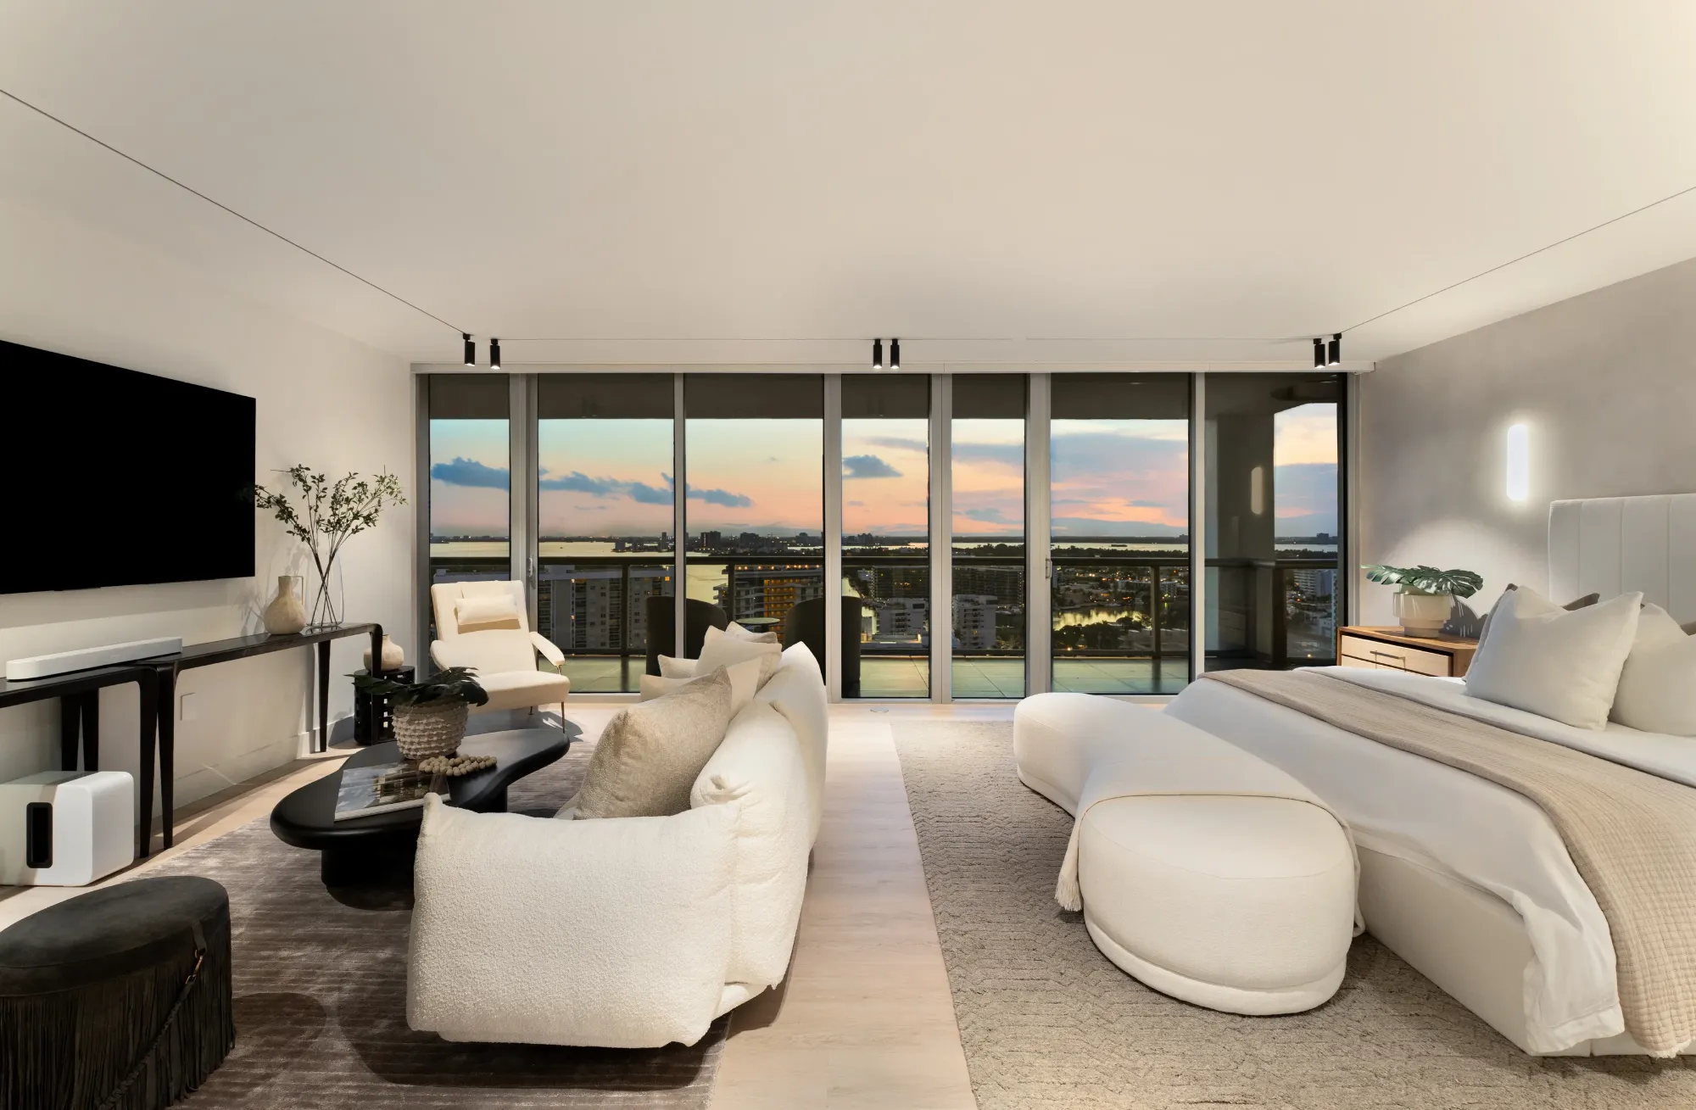
Primary suite one, south-east facing, with the ocean beyond the terrace
Primary Suite OneSouth-east · Ocean

Two Primary Suites

One suite faces the sunrise. The other, the skyline.

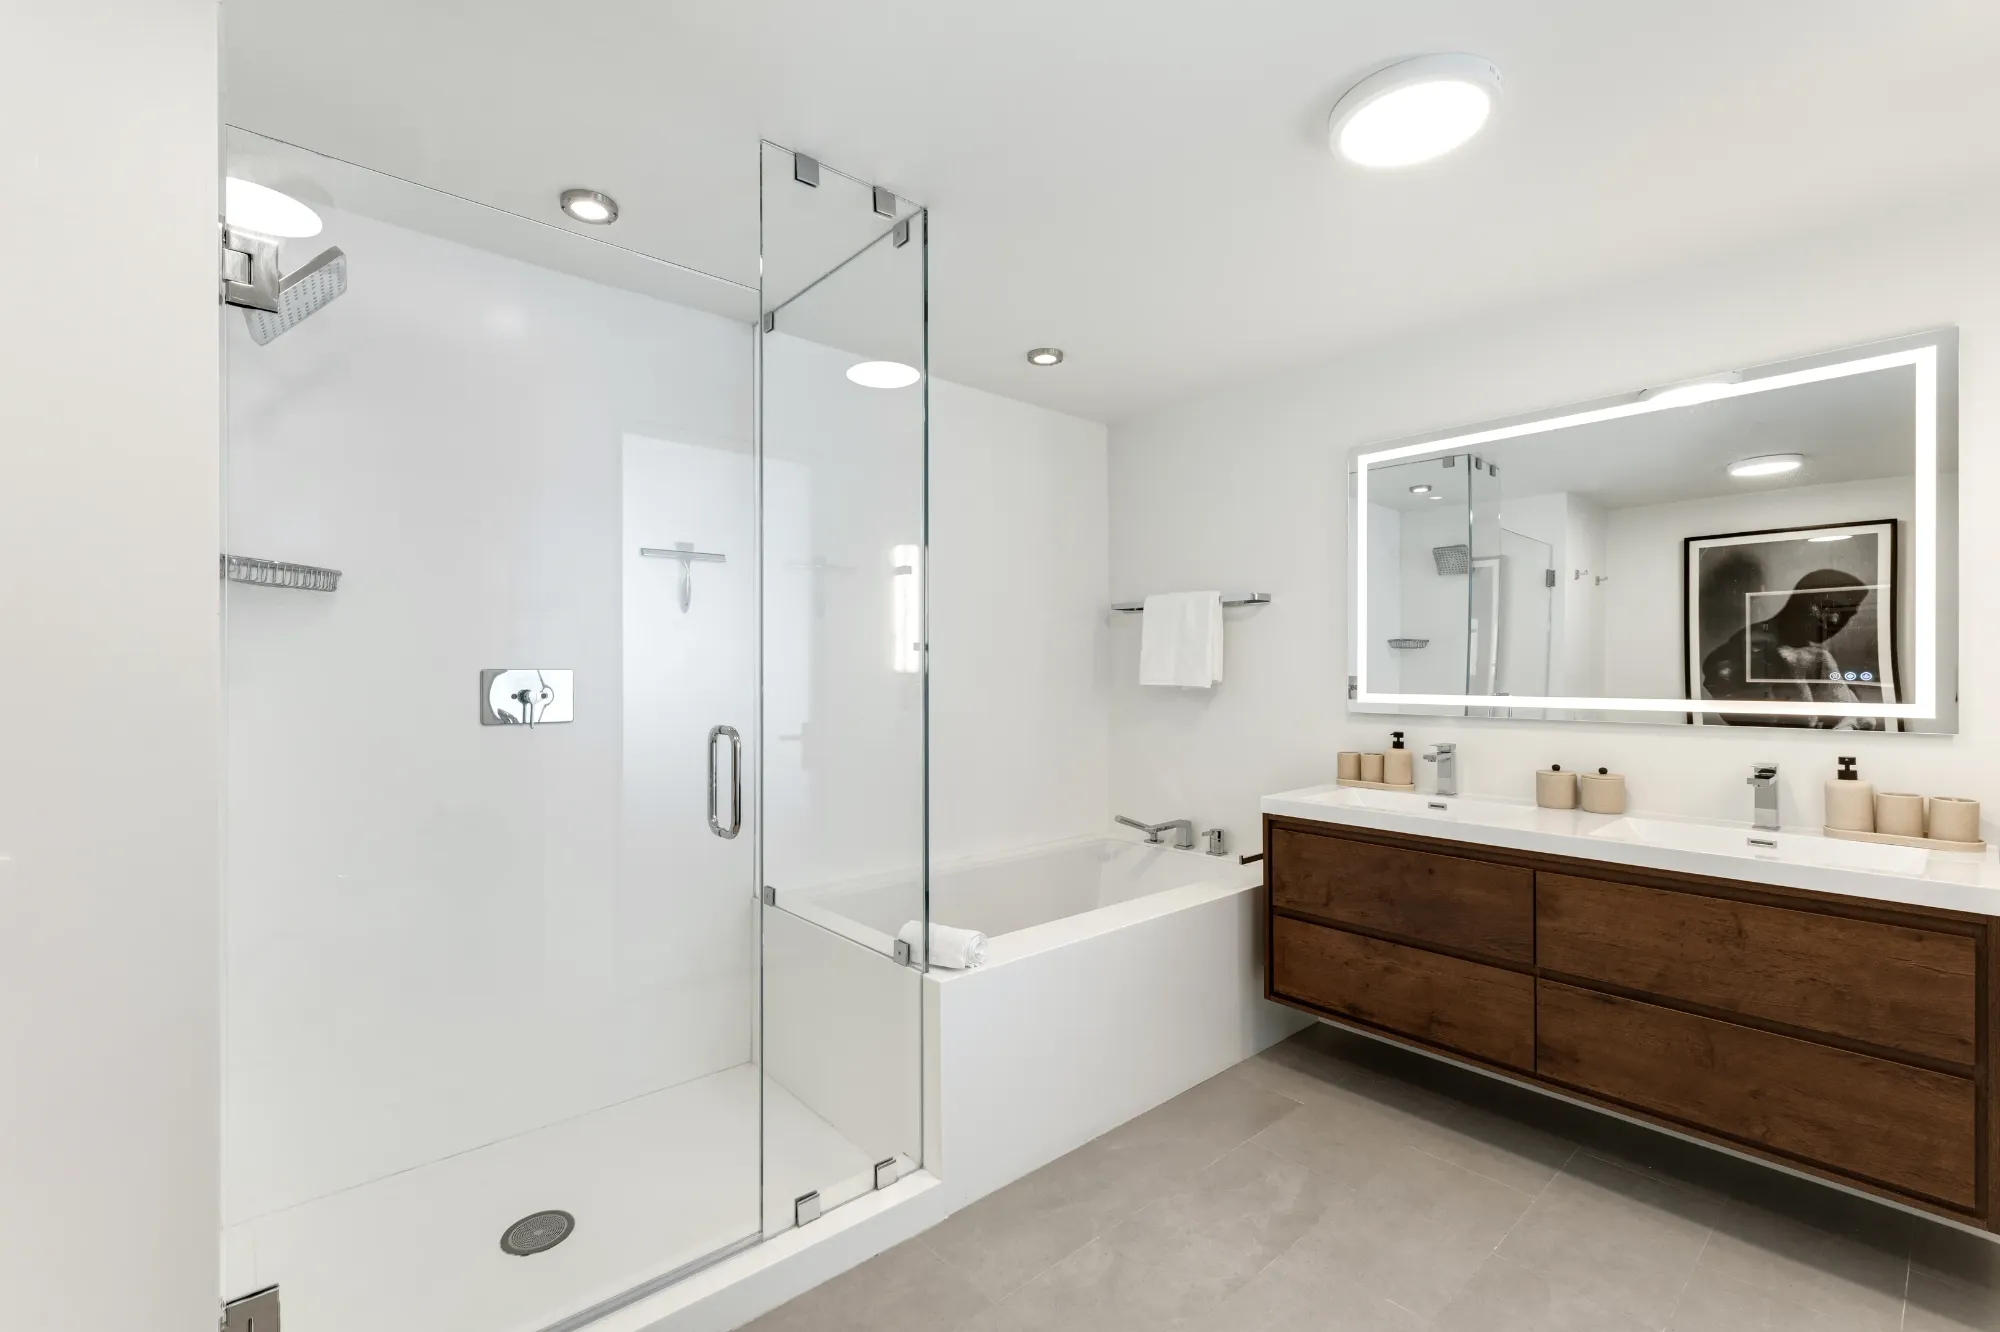
Primary suite one takes the south-east corner: ocean on waking, a Poliform dressing room, and a spa bath with a walk-in rain shower and soaking tub. Primary suite two is the west wing, presently arranged as a family room, with its own 50-foot terrace watching the Miami skyline light up at dusk. Two further bedrooms complete the four.

Suite One20′5″ × 25′9″Suite Two17′1″ × 24′6″Dressing8′11″ × 11′8″
Primary bath with rain shower, soaking tub and double vanity
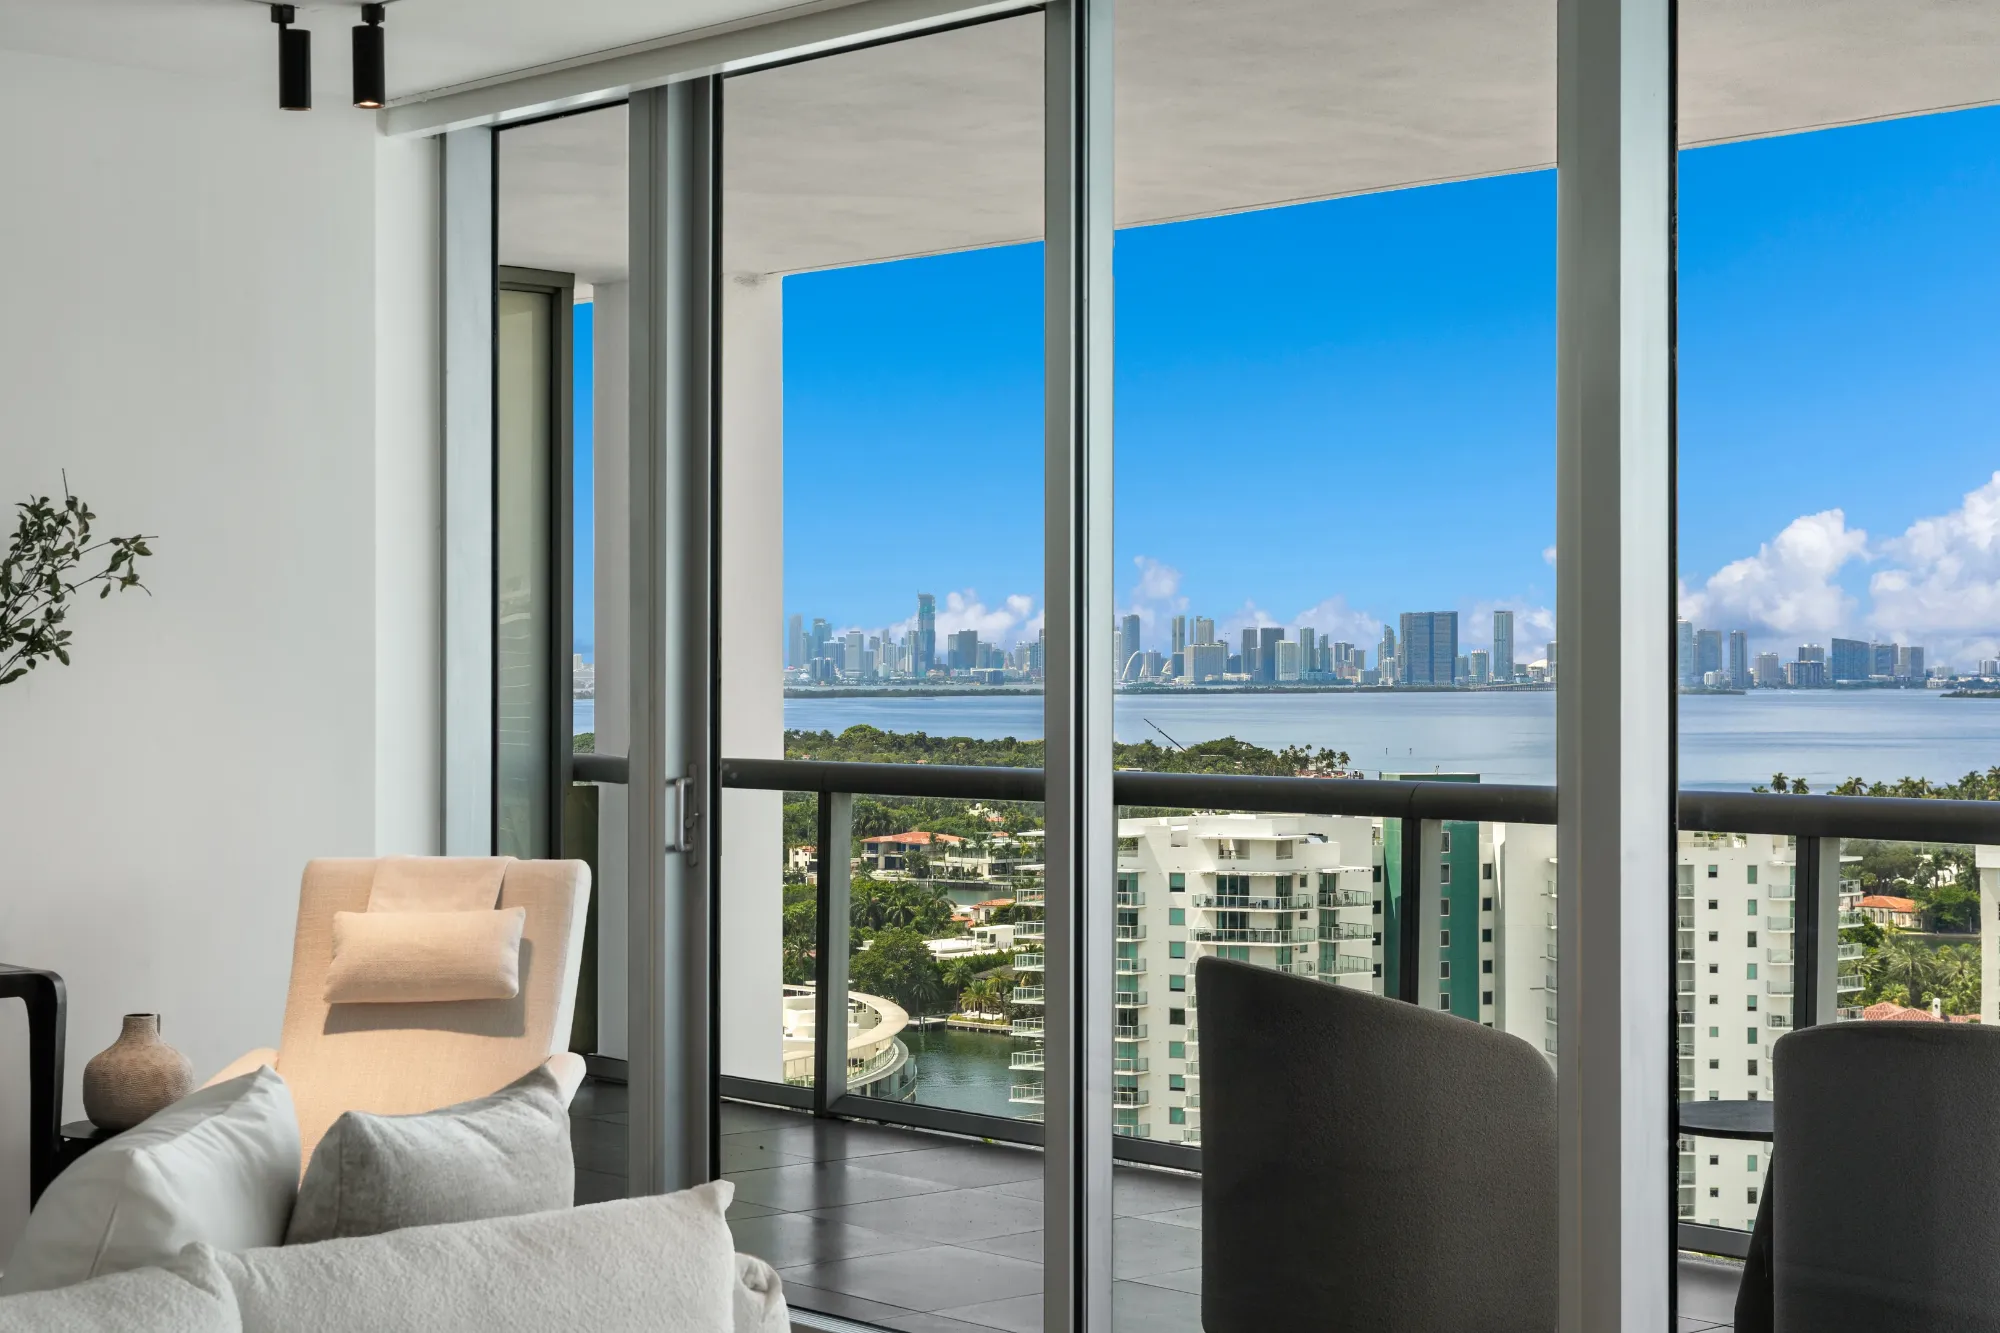
Primary suite two, west facing, opening to the bay terrace
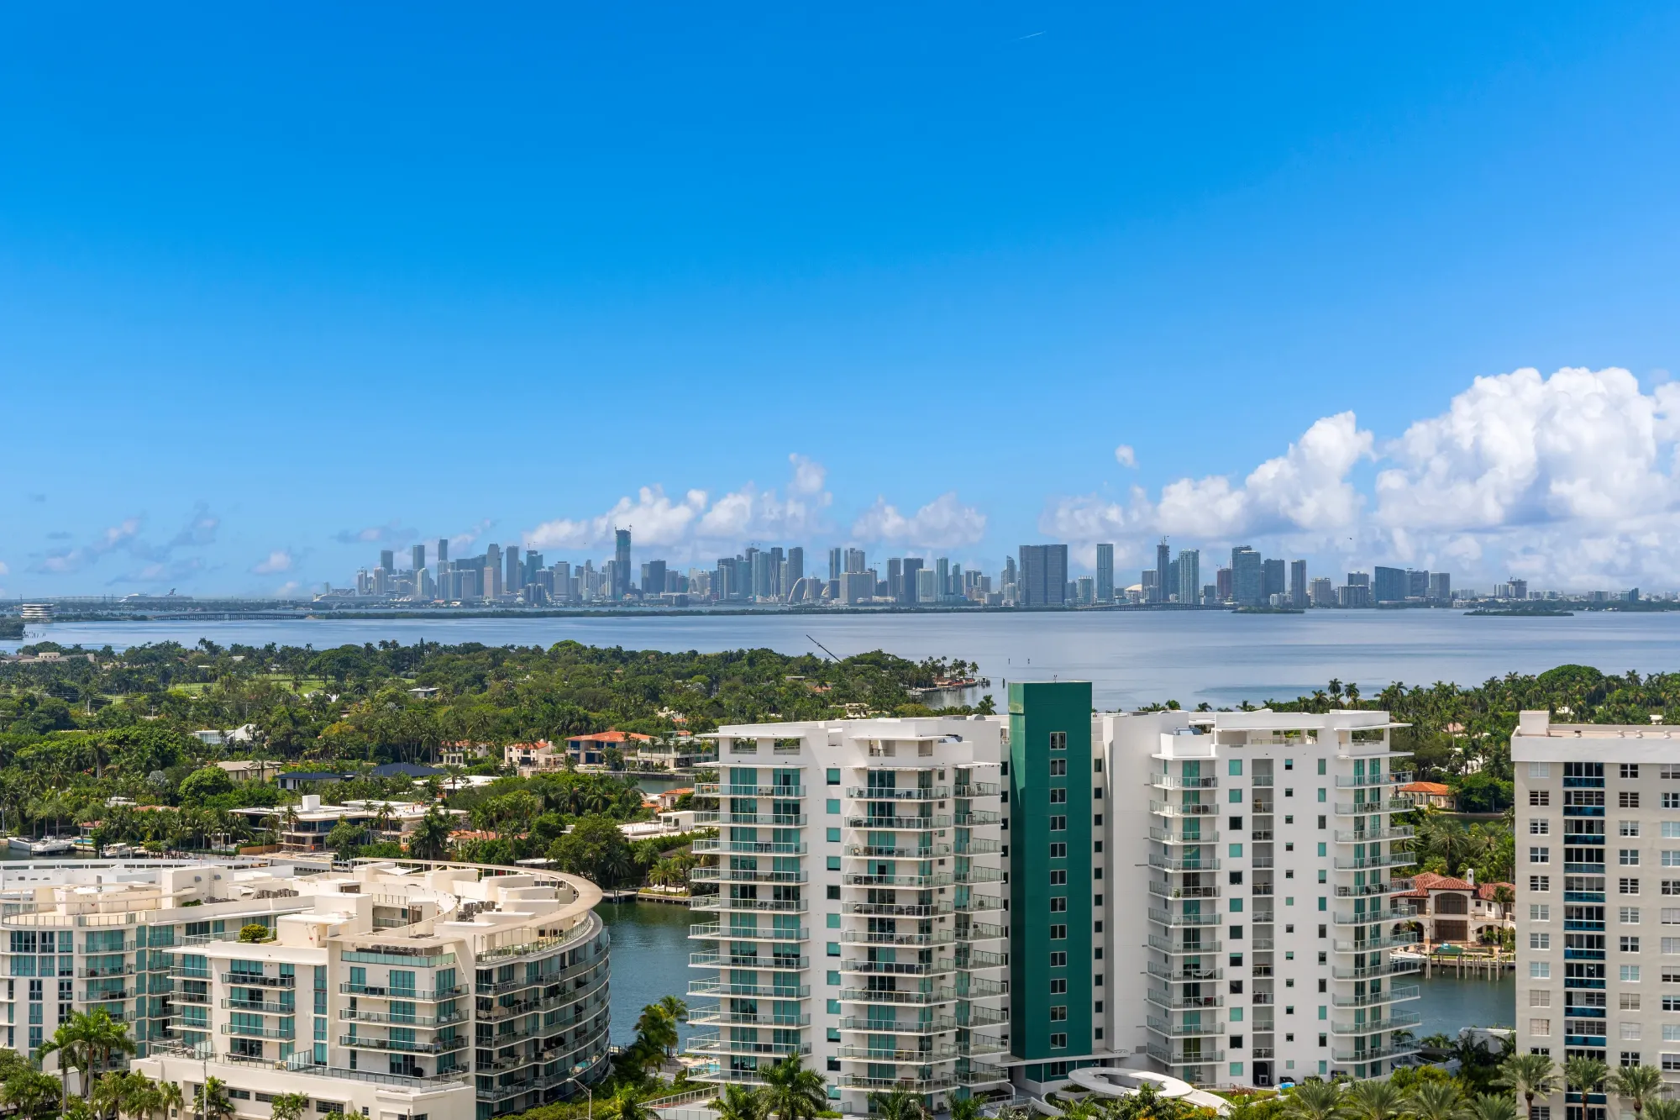
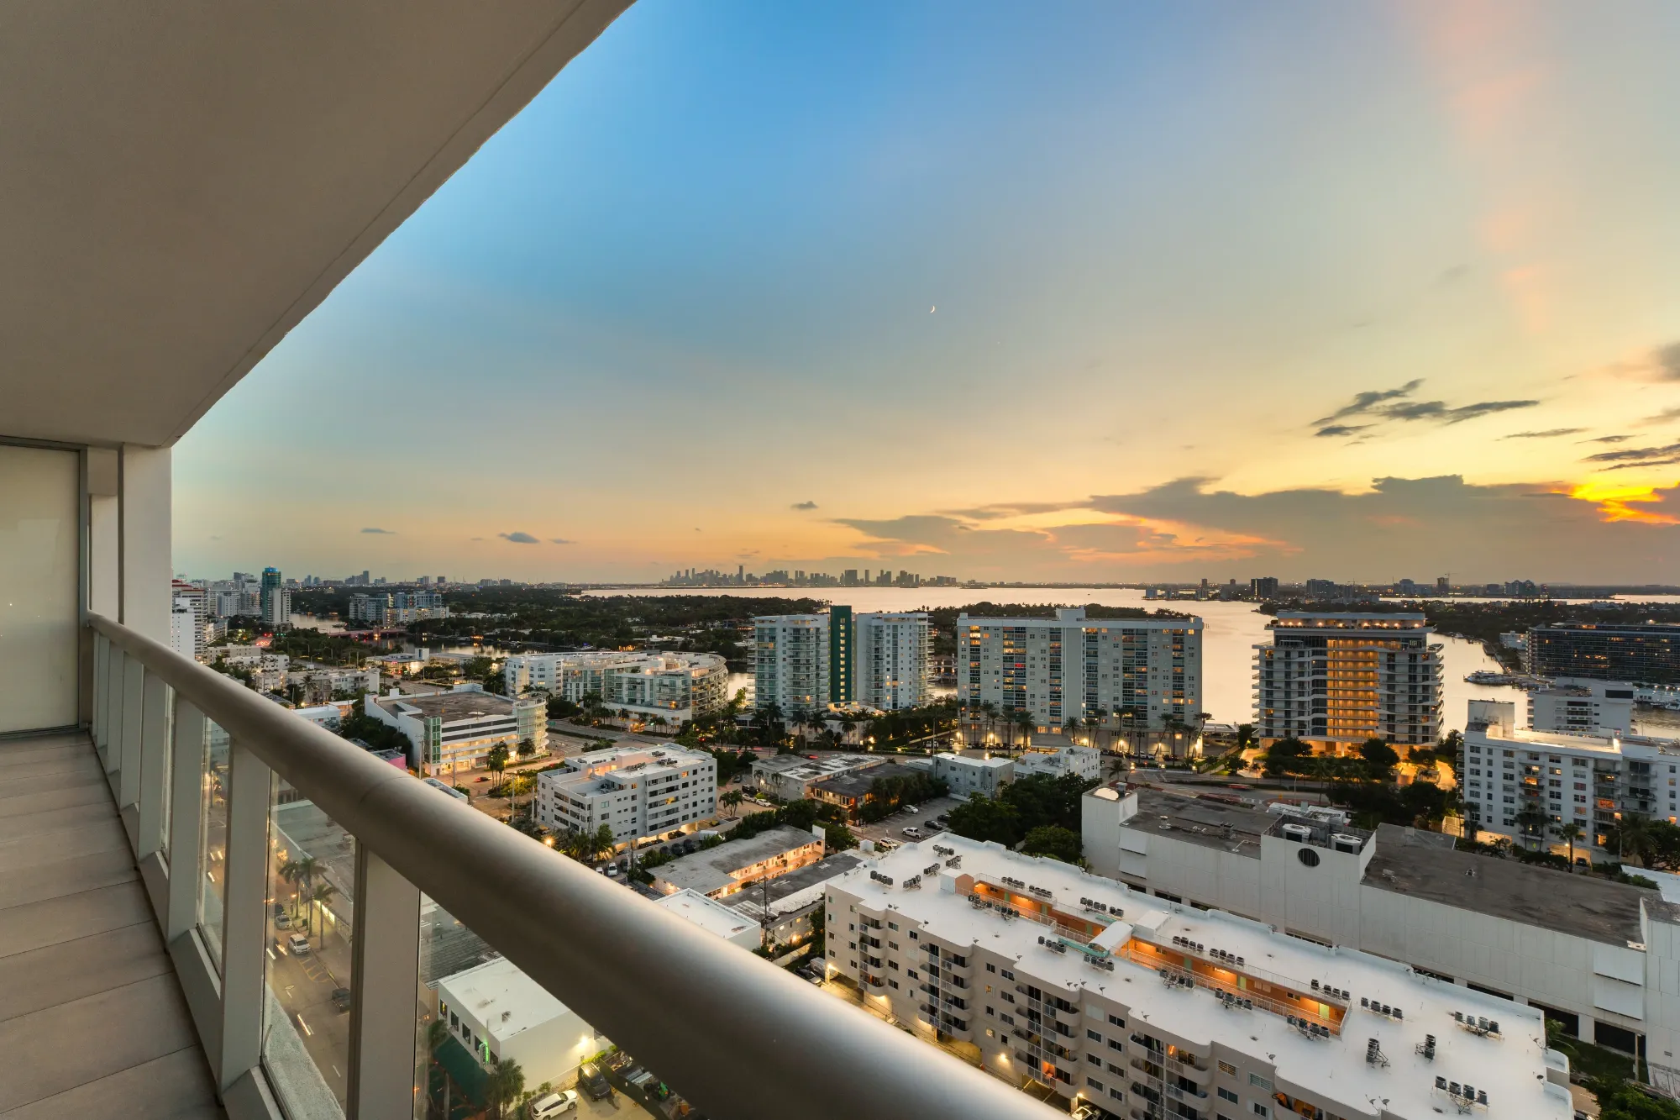
View from the terrace over Miami Beach to the downtown skyline

Two terraces, fifty feet each.

Ocean side for the morning, bay side for the evening. 678 square feet of outdoor room wrapped around the corner of the building.

Outdoor Living

The balcony is the fifth room.

Drag to explore

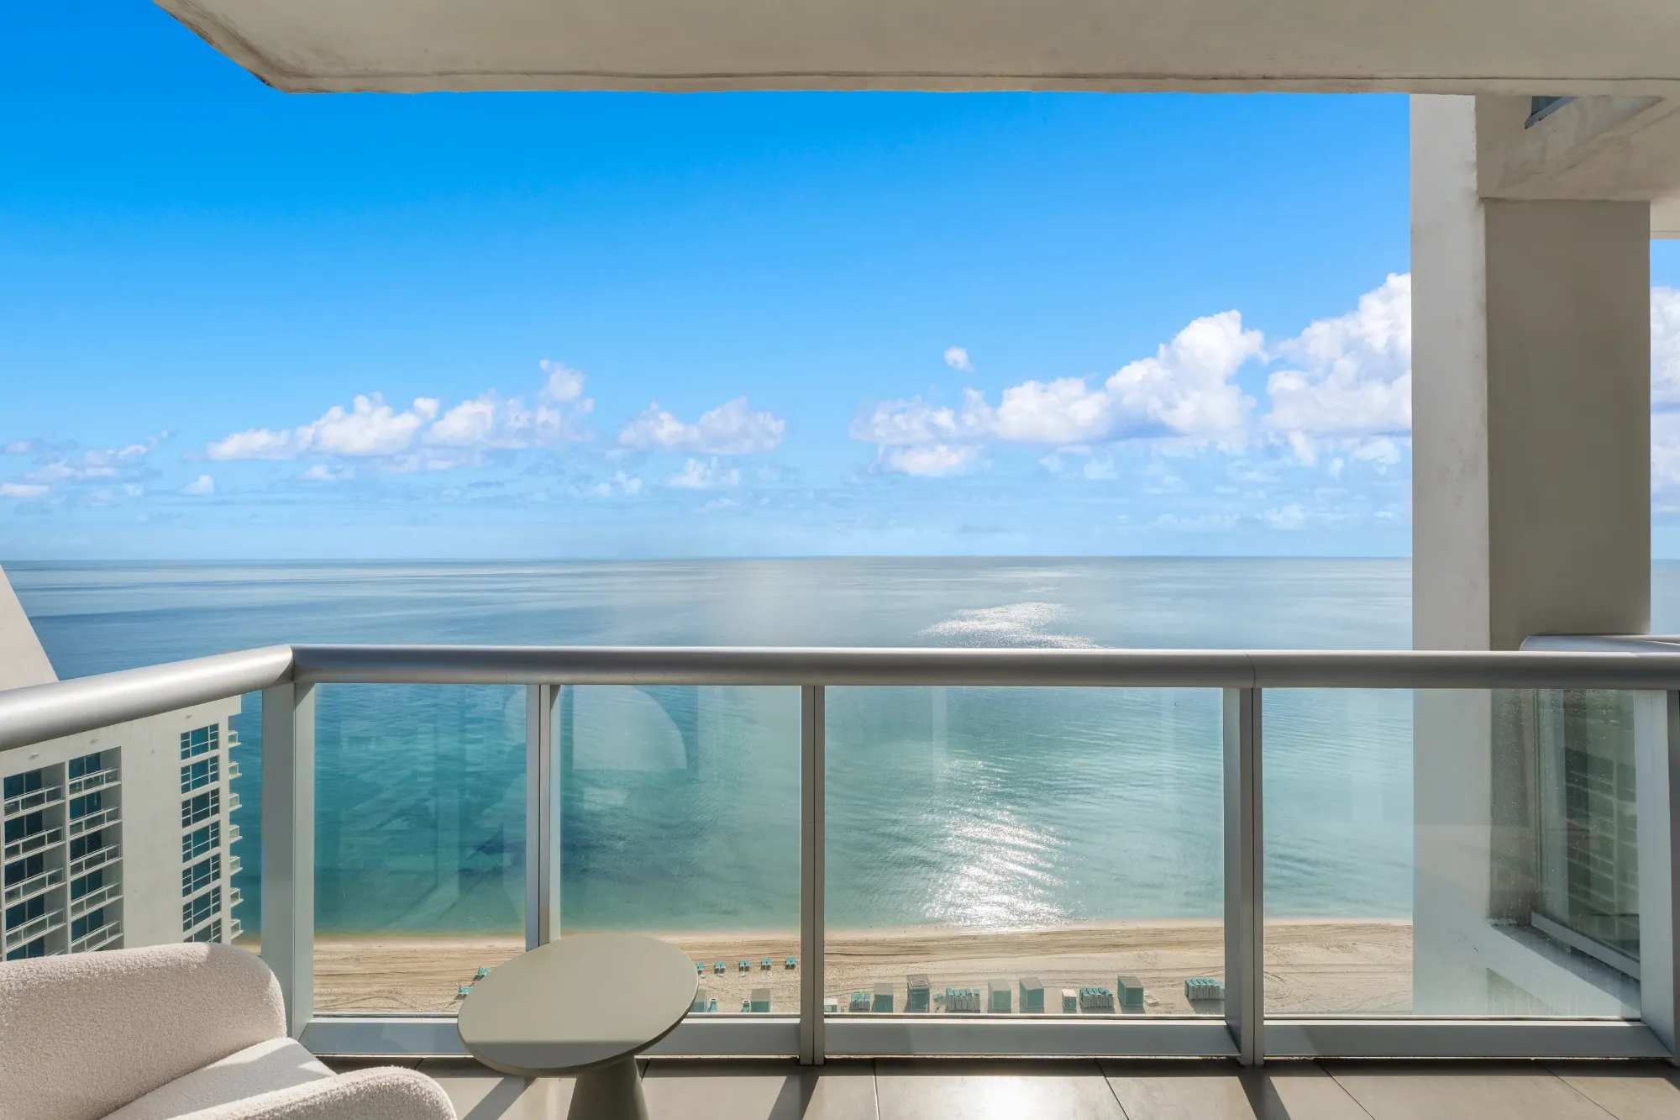
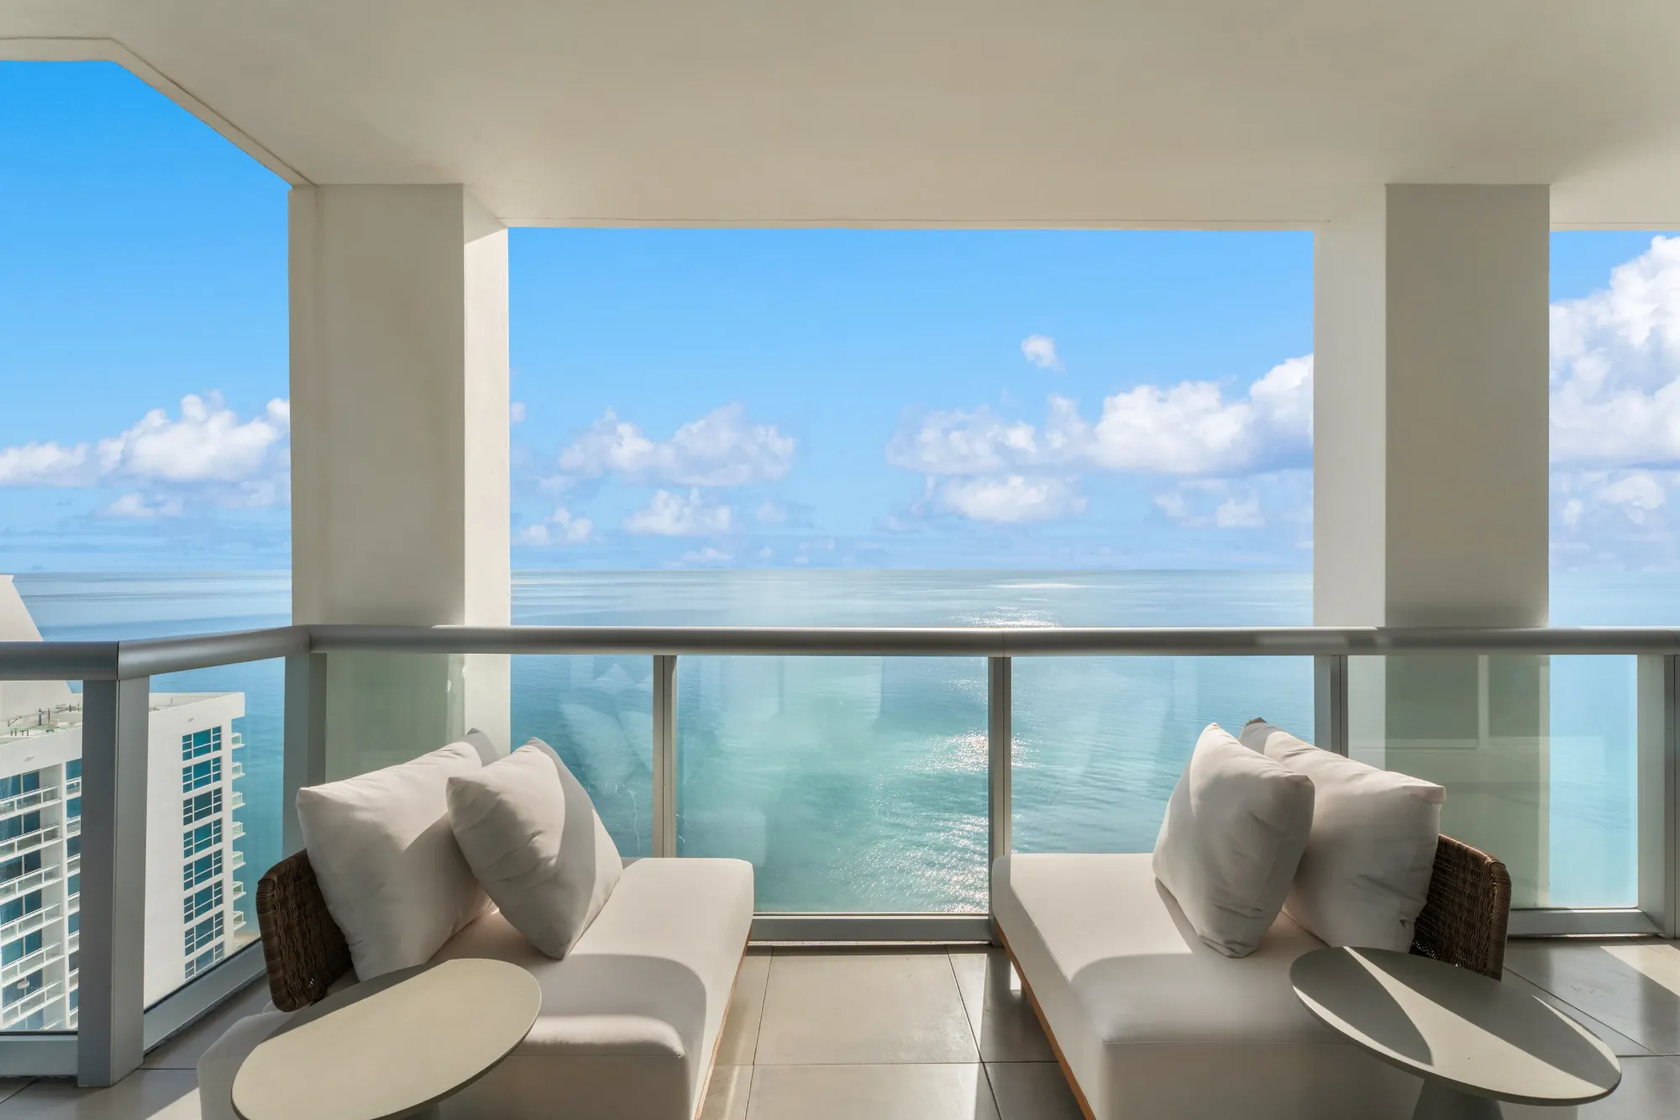
Ocean-side terrace with lounge seating
Ocean terrace · 6′10″ × 50′7″
Terrace lounge chairs facing the sea
Morning
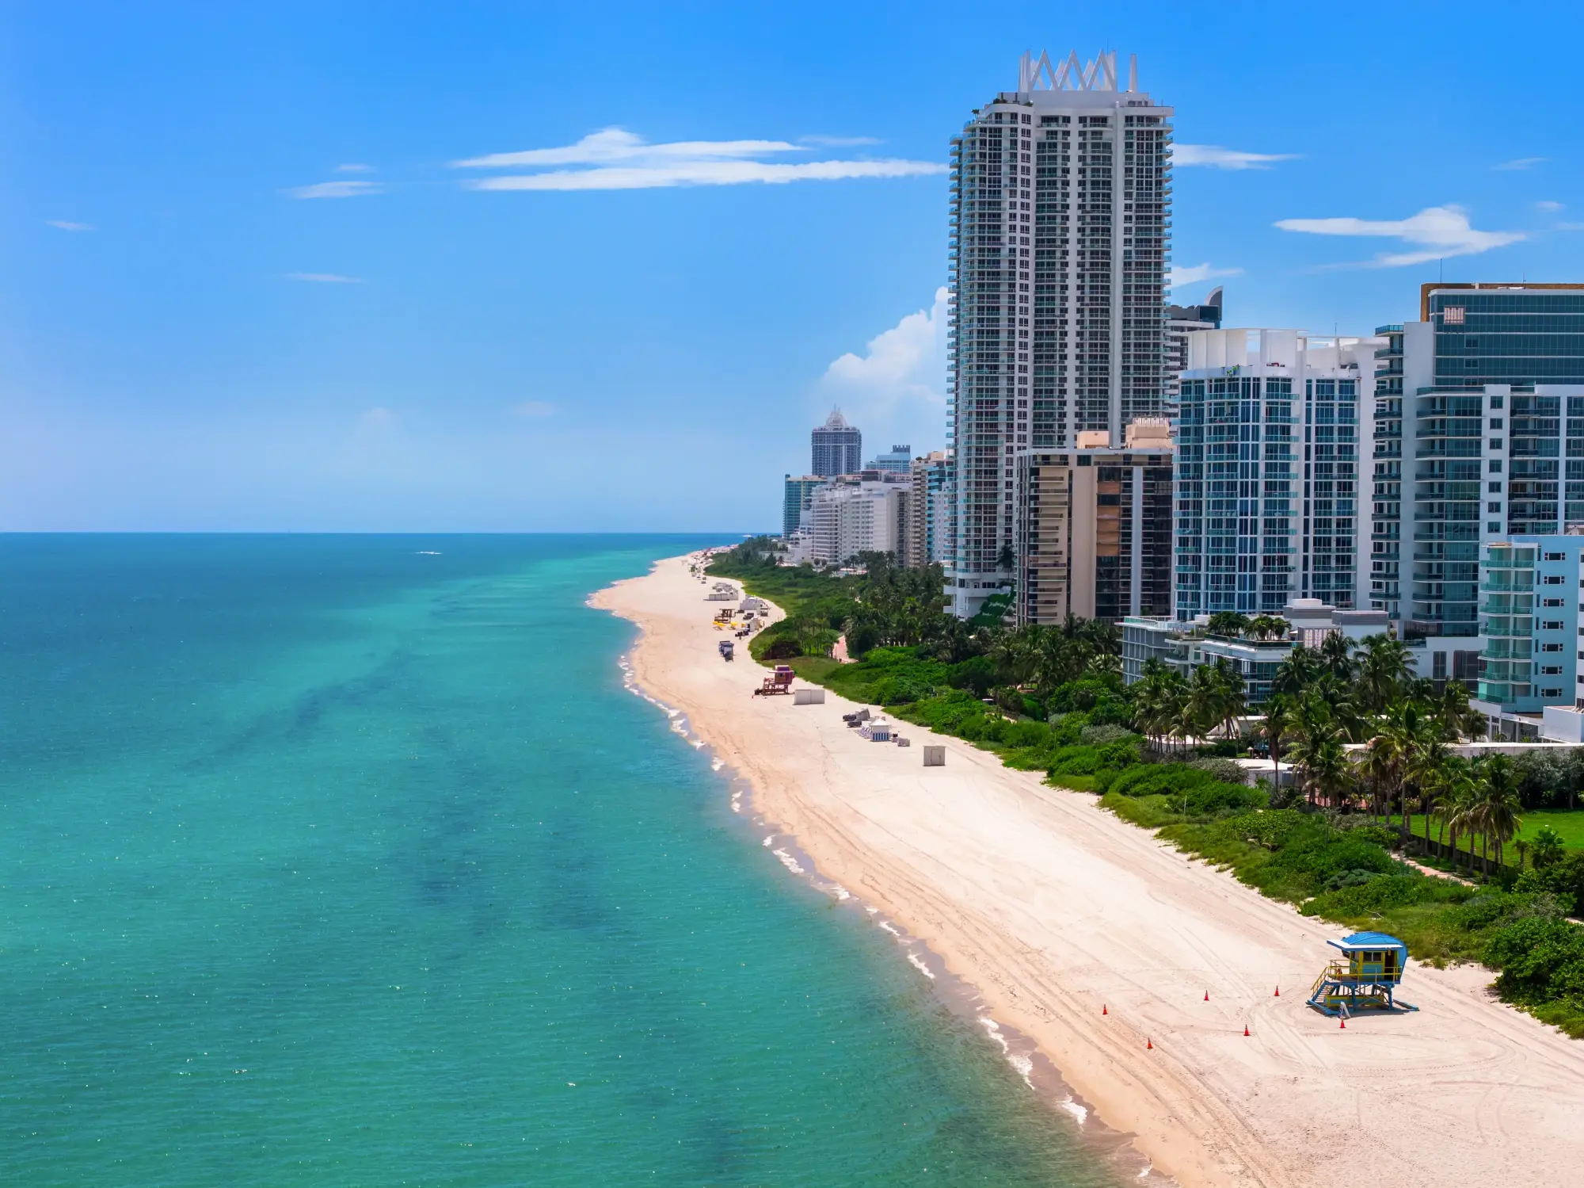
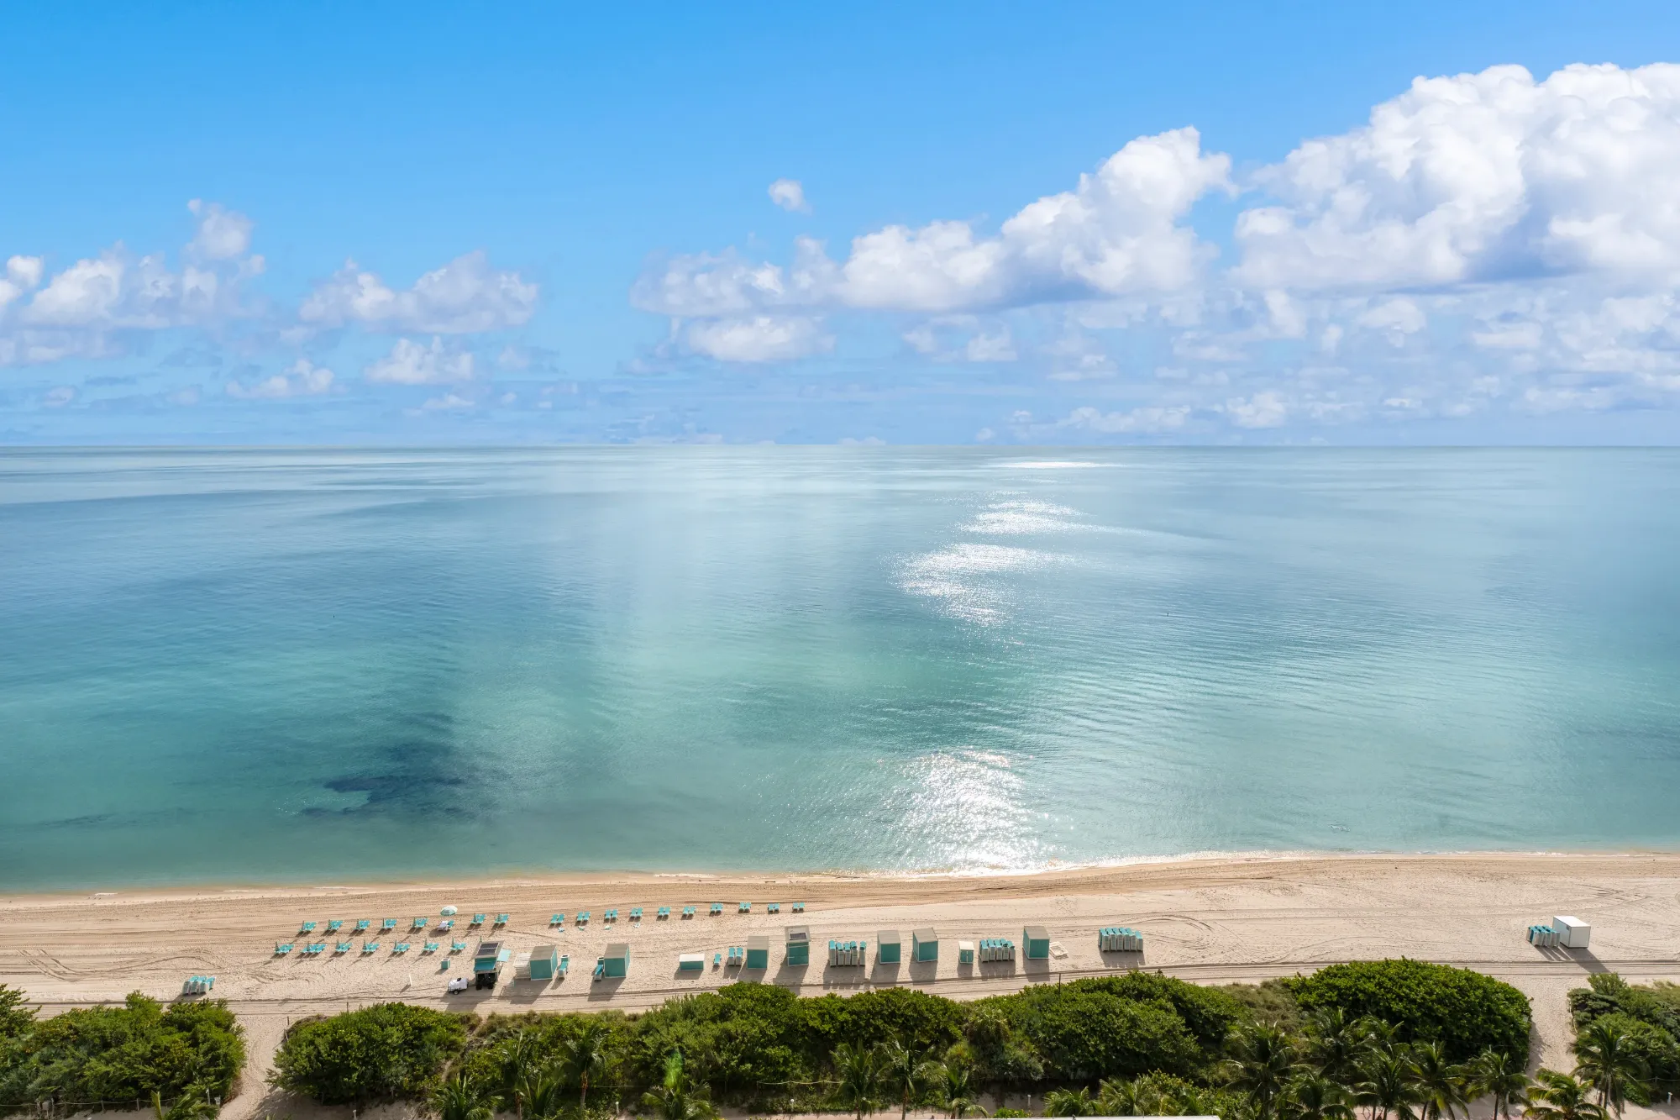
Beach and shoreline seen from twenty floors up
750 feet of private beach below
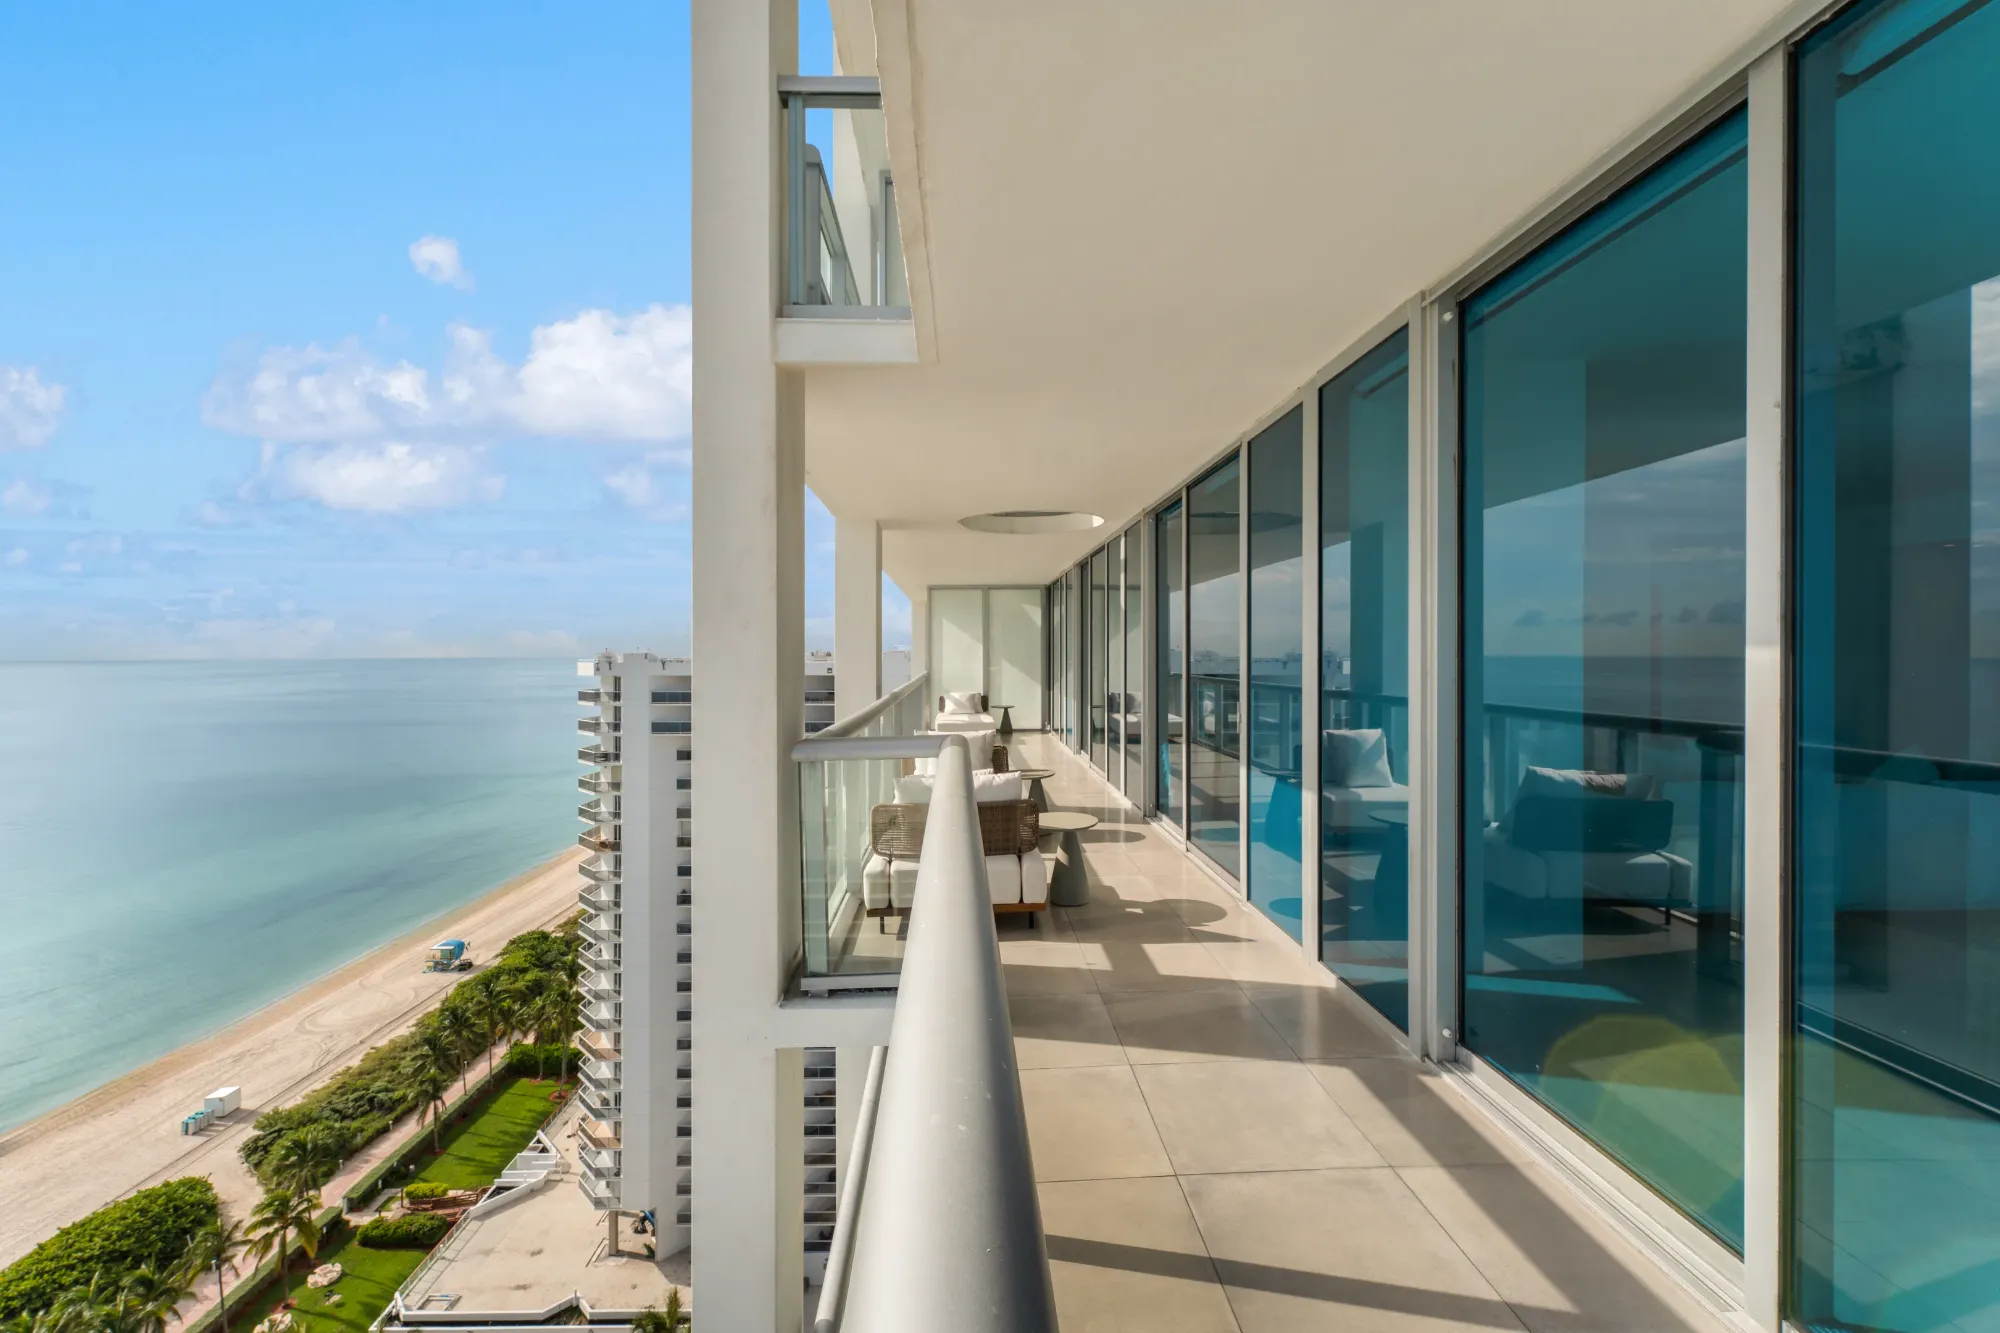
Terrace running the length of the residence
Bay terrace · 7′6″ × 50′0″
Corner of the terrace where ocean and city views meet
The corner
Bedroom opening onto the terrace
Every principal room opens outdoors

Twilight

At seven o'clock the room turns amber, the bay turns silver, and the skyline switches itself on.

A corner exposure means the penthouse holds the last light on the ocean side while the sun sets behind Miami on the other. Few residences in the city see both at once.

Sunset over the Miami skyline seen from the penthouse
Terrace at dusk
Living room lit at twilight
Aerial twilight view across Biscayne Bay to downtown Miami

Home is a wellness resort. The largest spa on the East Coast is downstairs.

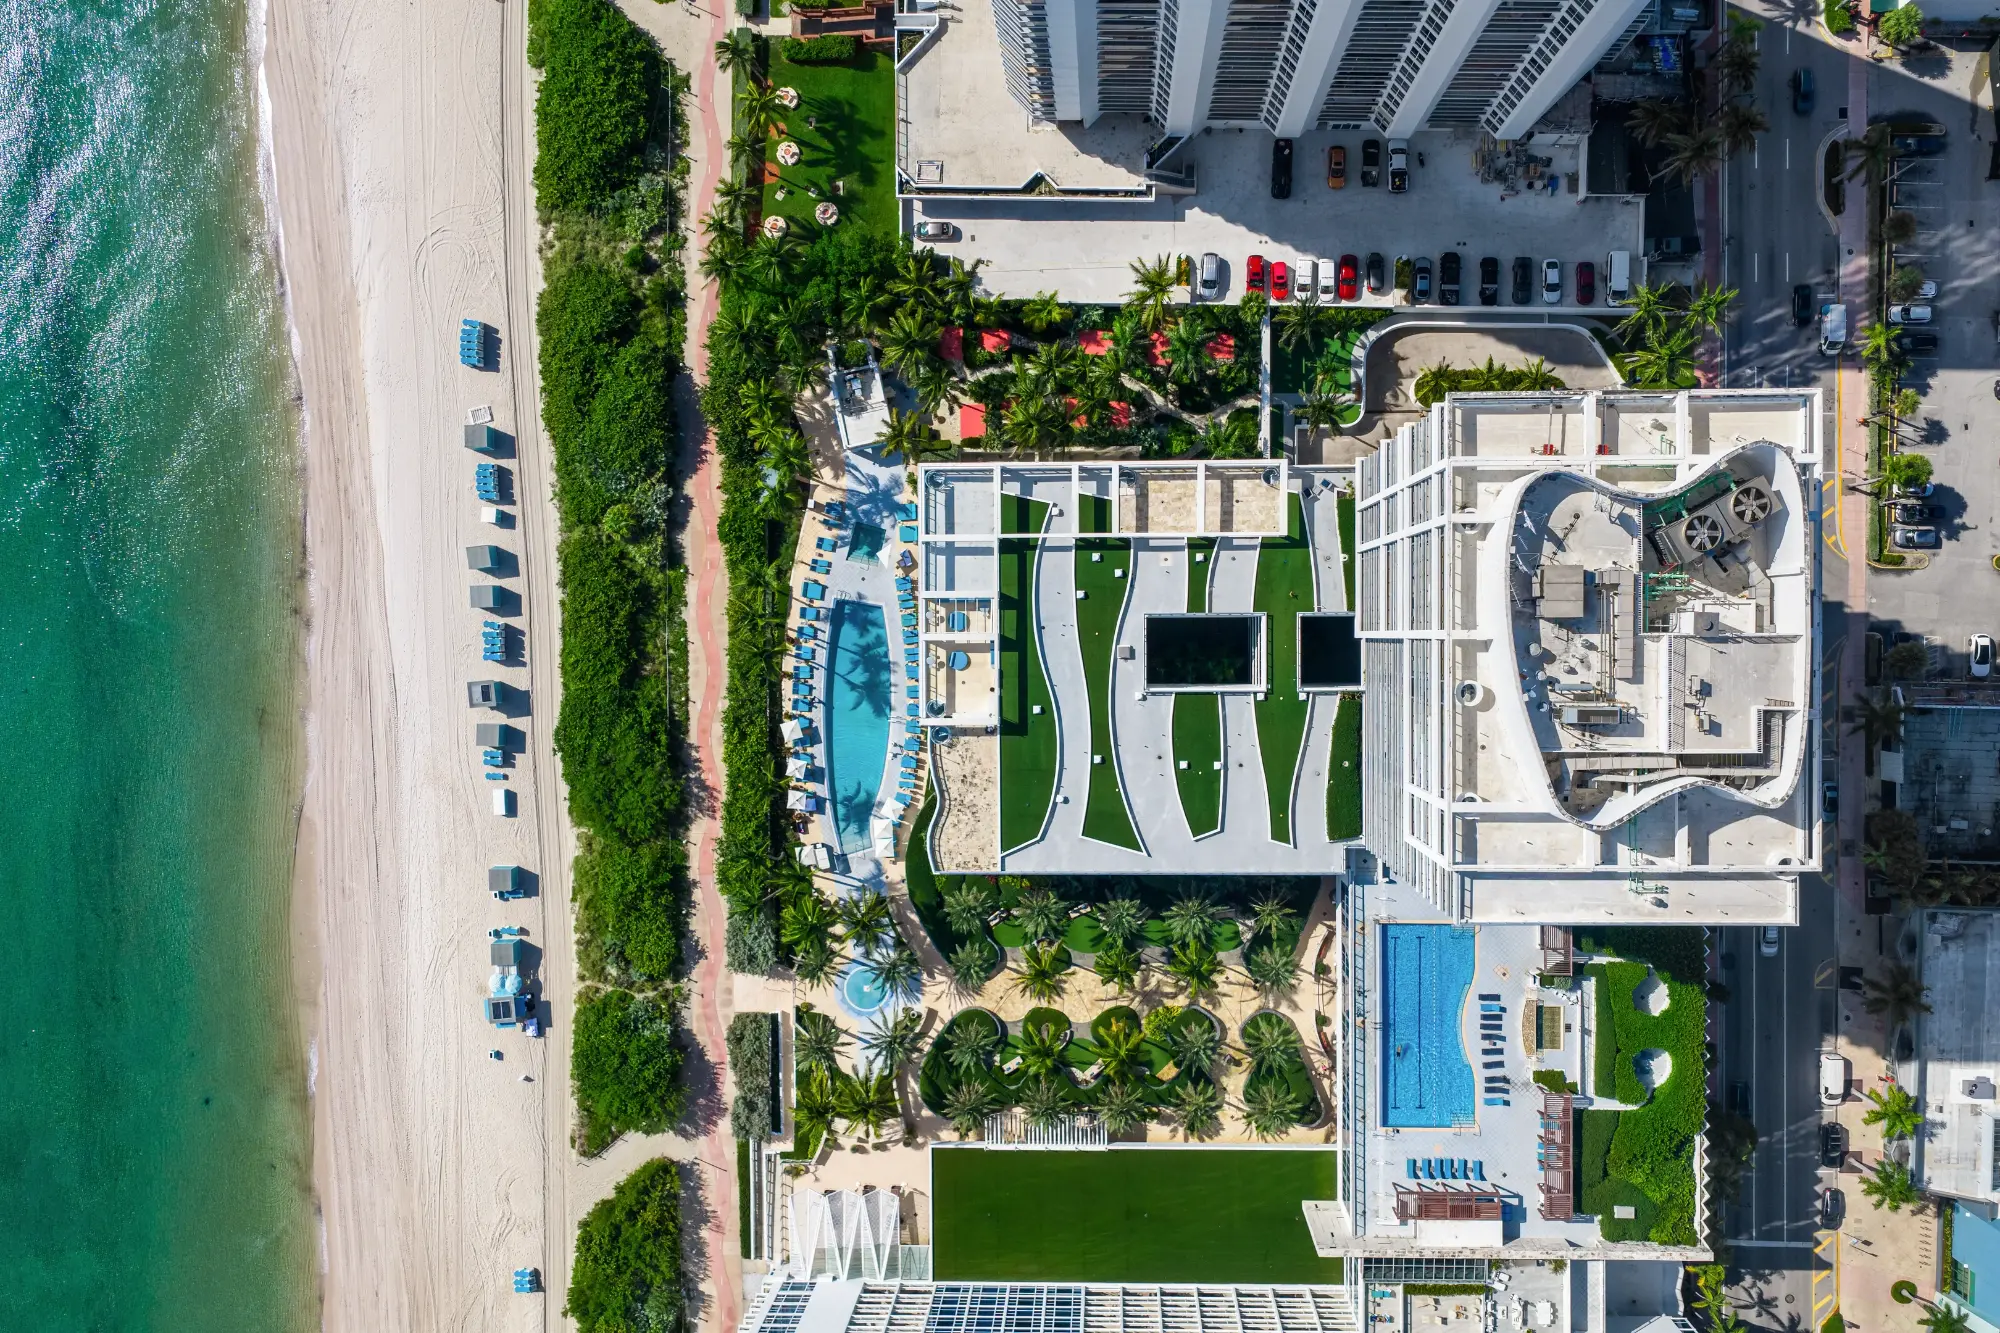
The Carillon Miami Wellness Resort sits on one of the longest beachfront stretches in the city. Residents of the South Tower share its 70,000-square-foot spa, four pools, private beach club and a fitness programme that runs from sunrise to dusk, with a wellness concierge to arrange the rest. The penthouse conveys with sixteen spa memberships.

70,000sq ftSpa & wellness

Largest spa and wellness facility on the East Coast.

75+Classes each week · HOA included

Yoga, barre, boxing, TRX and gyrokinesis, at every level, included in the association dues.

4Pools

Four pools between the oceanfront deck and the spa.

750ftOf beach

Full-service beach club with loungers, cabanas and attendants.

Aerial view of the resort pools and beach

Thermal Circuit

A European-style hydrotherapy journey: tropical rain showers, herbal laconium, hot and cold hydrothermal suites designed to reset circulation and switch the nervous system down a gear.

  • Laconium
  • Rain showers
  • Hot & cold plunge
  • Salt float
Explore the spa
View across the bay to the Miami skyline from above the resort

Medical Wellness

Western, Eastern, alternative and aesthetic medicine under one roof. Cryotherapy, infrared sauna, IV therapy, acupuncture, energy healing and longevity programmes, with physicians and practitioners in residence.

  • Cryotherapy
  • Infrared
  • IV therapy
  • Acupuncture
Medical wellness
The beach in front of the Carillon

Movement

A Technogym fitness floor with the ocean in view, more than seventy-five classes a week, and the beach itself for the early run. Membership in the Wellness & Beach Club is part of living here.

  • Technogym
  • Yoga
  • Boxing
  • Beach club
The resort
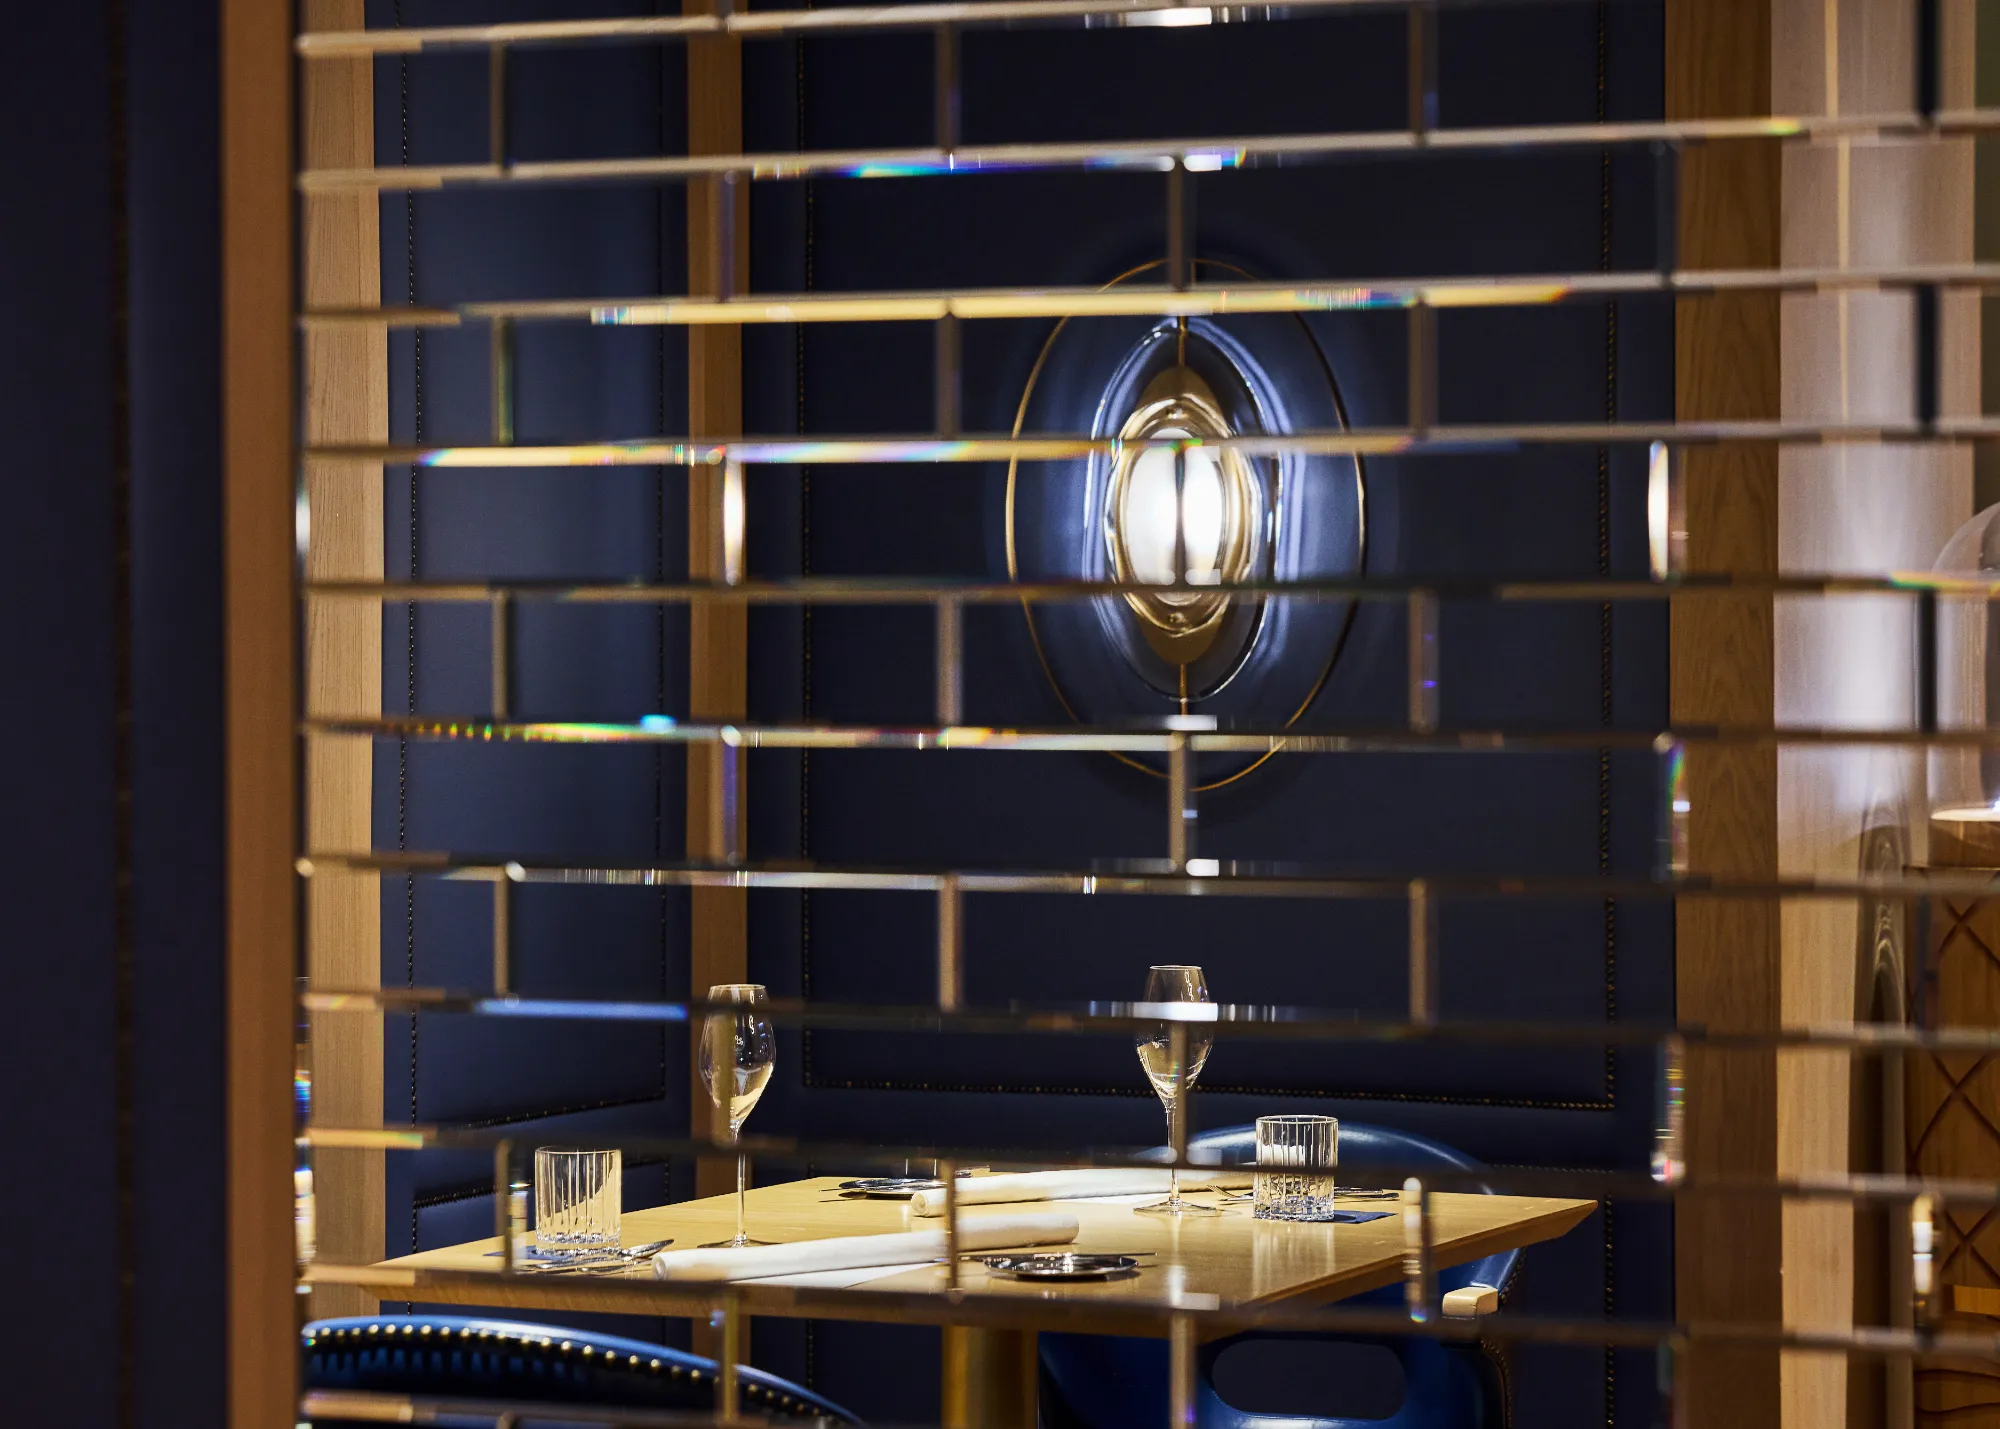
The Tambourine Room dining room, brass screens and blue velvet

One Michelin Star

Tambourine Room
by Tristan Brandt

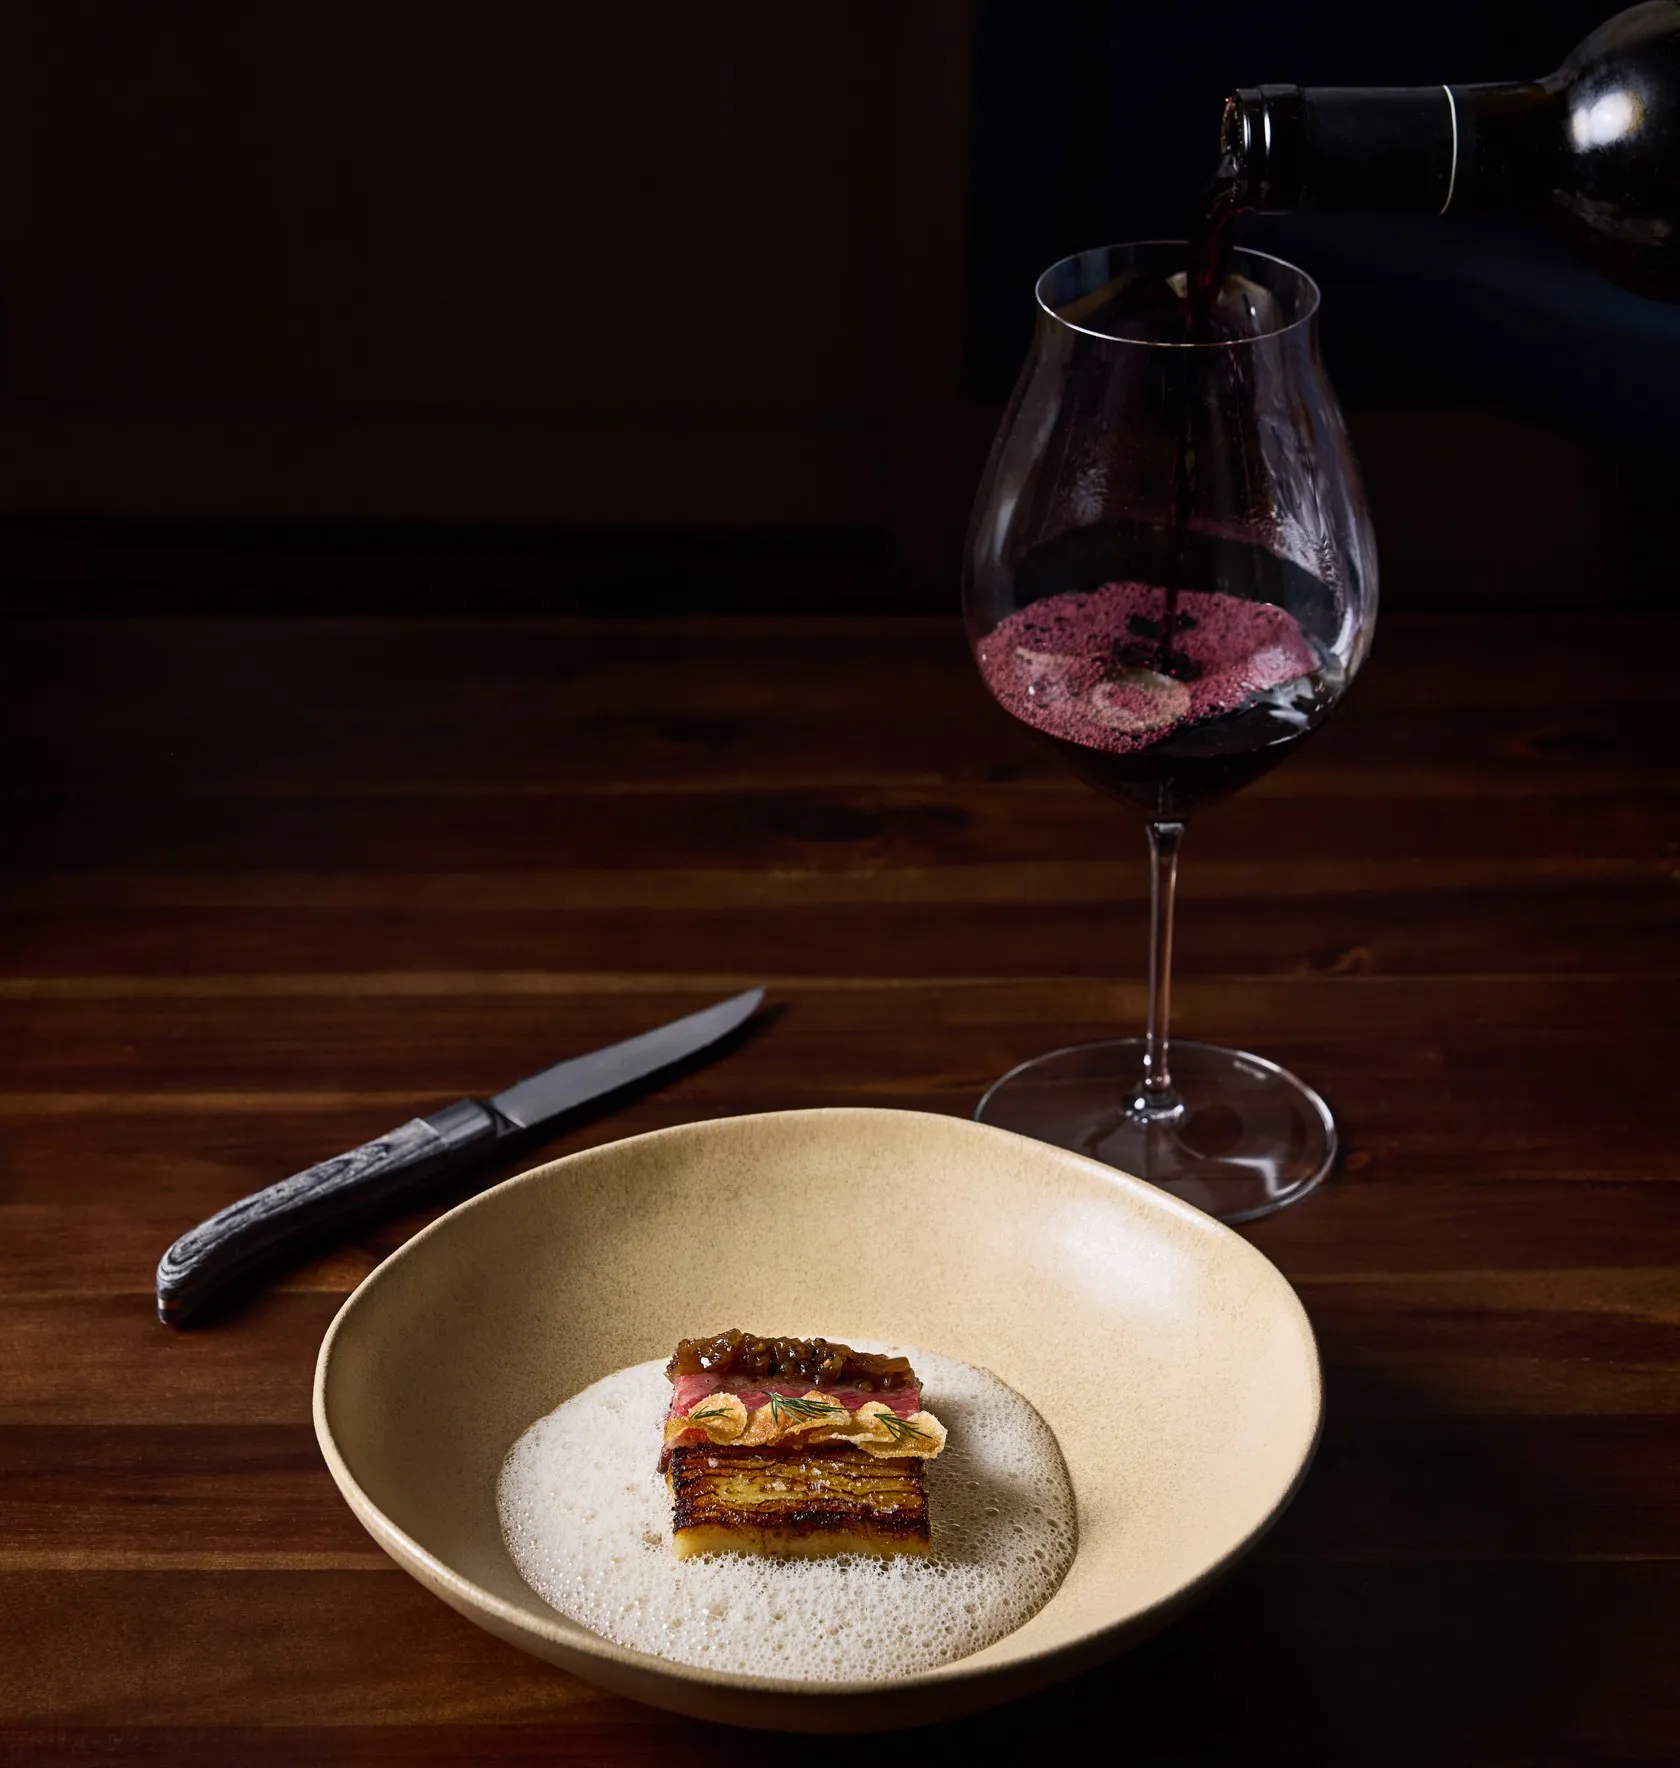
A 12-seat dining room with natural textures and soft lighting, a whisper of Art Deco glamour in a contemporary setting. The Tambourine Room opened in 1958 as a haven for cocktails, conversation and jazz legends; Chef Tristan Brandt, drawing on Michelin-starred kitchens across Europe and Asia, has reimagined it as a genre-defying tasting menu. The evening unfolds in two rooms: craft cocktails first, then the dining room, where each course is presented by its chef.

Where narrative, technique and emotion fall into perfect rhythm.

A course from the tasting menu, served with red wine
Tambourine Room

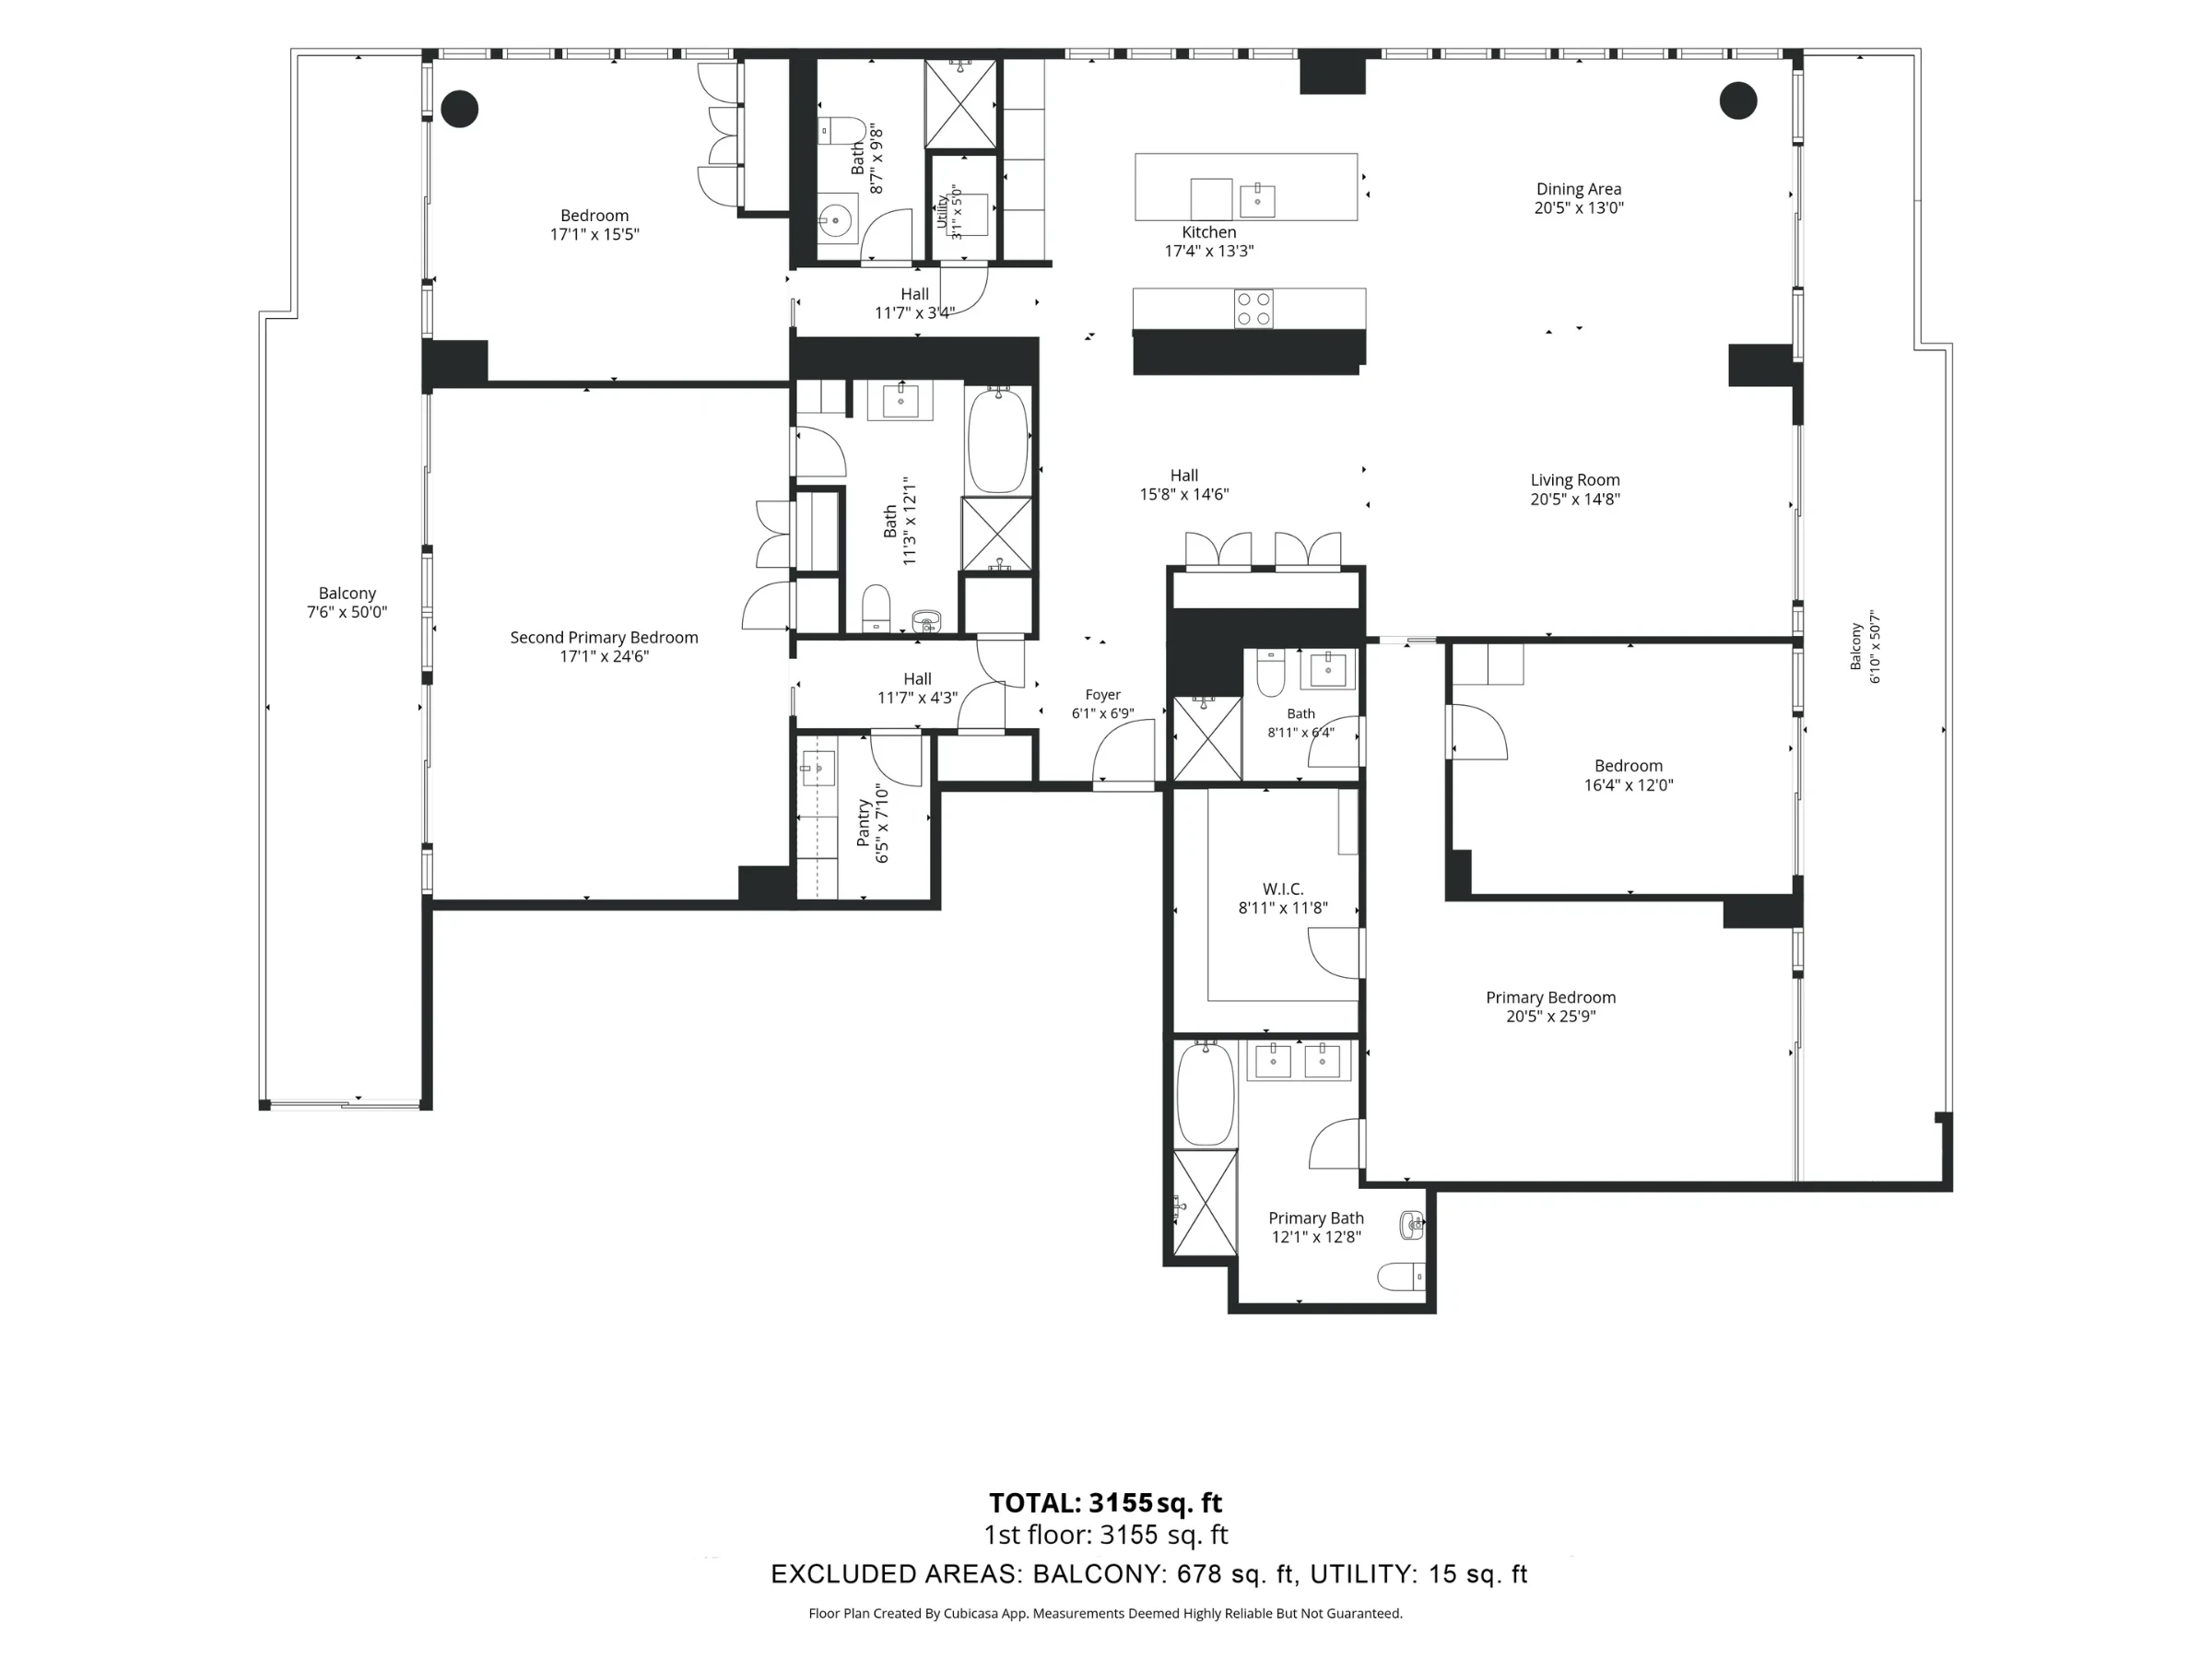
Floor Plan

3,155 square feet, on one level.

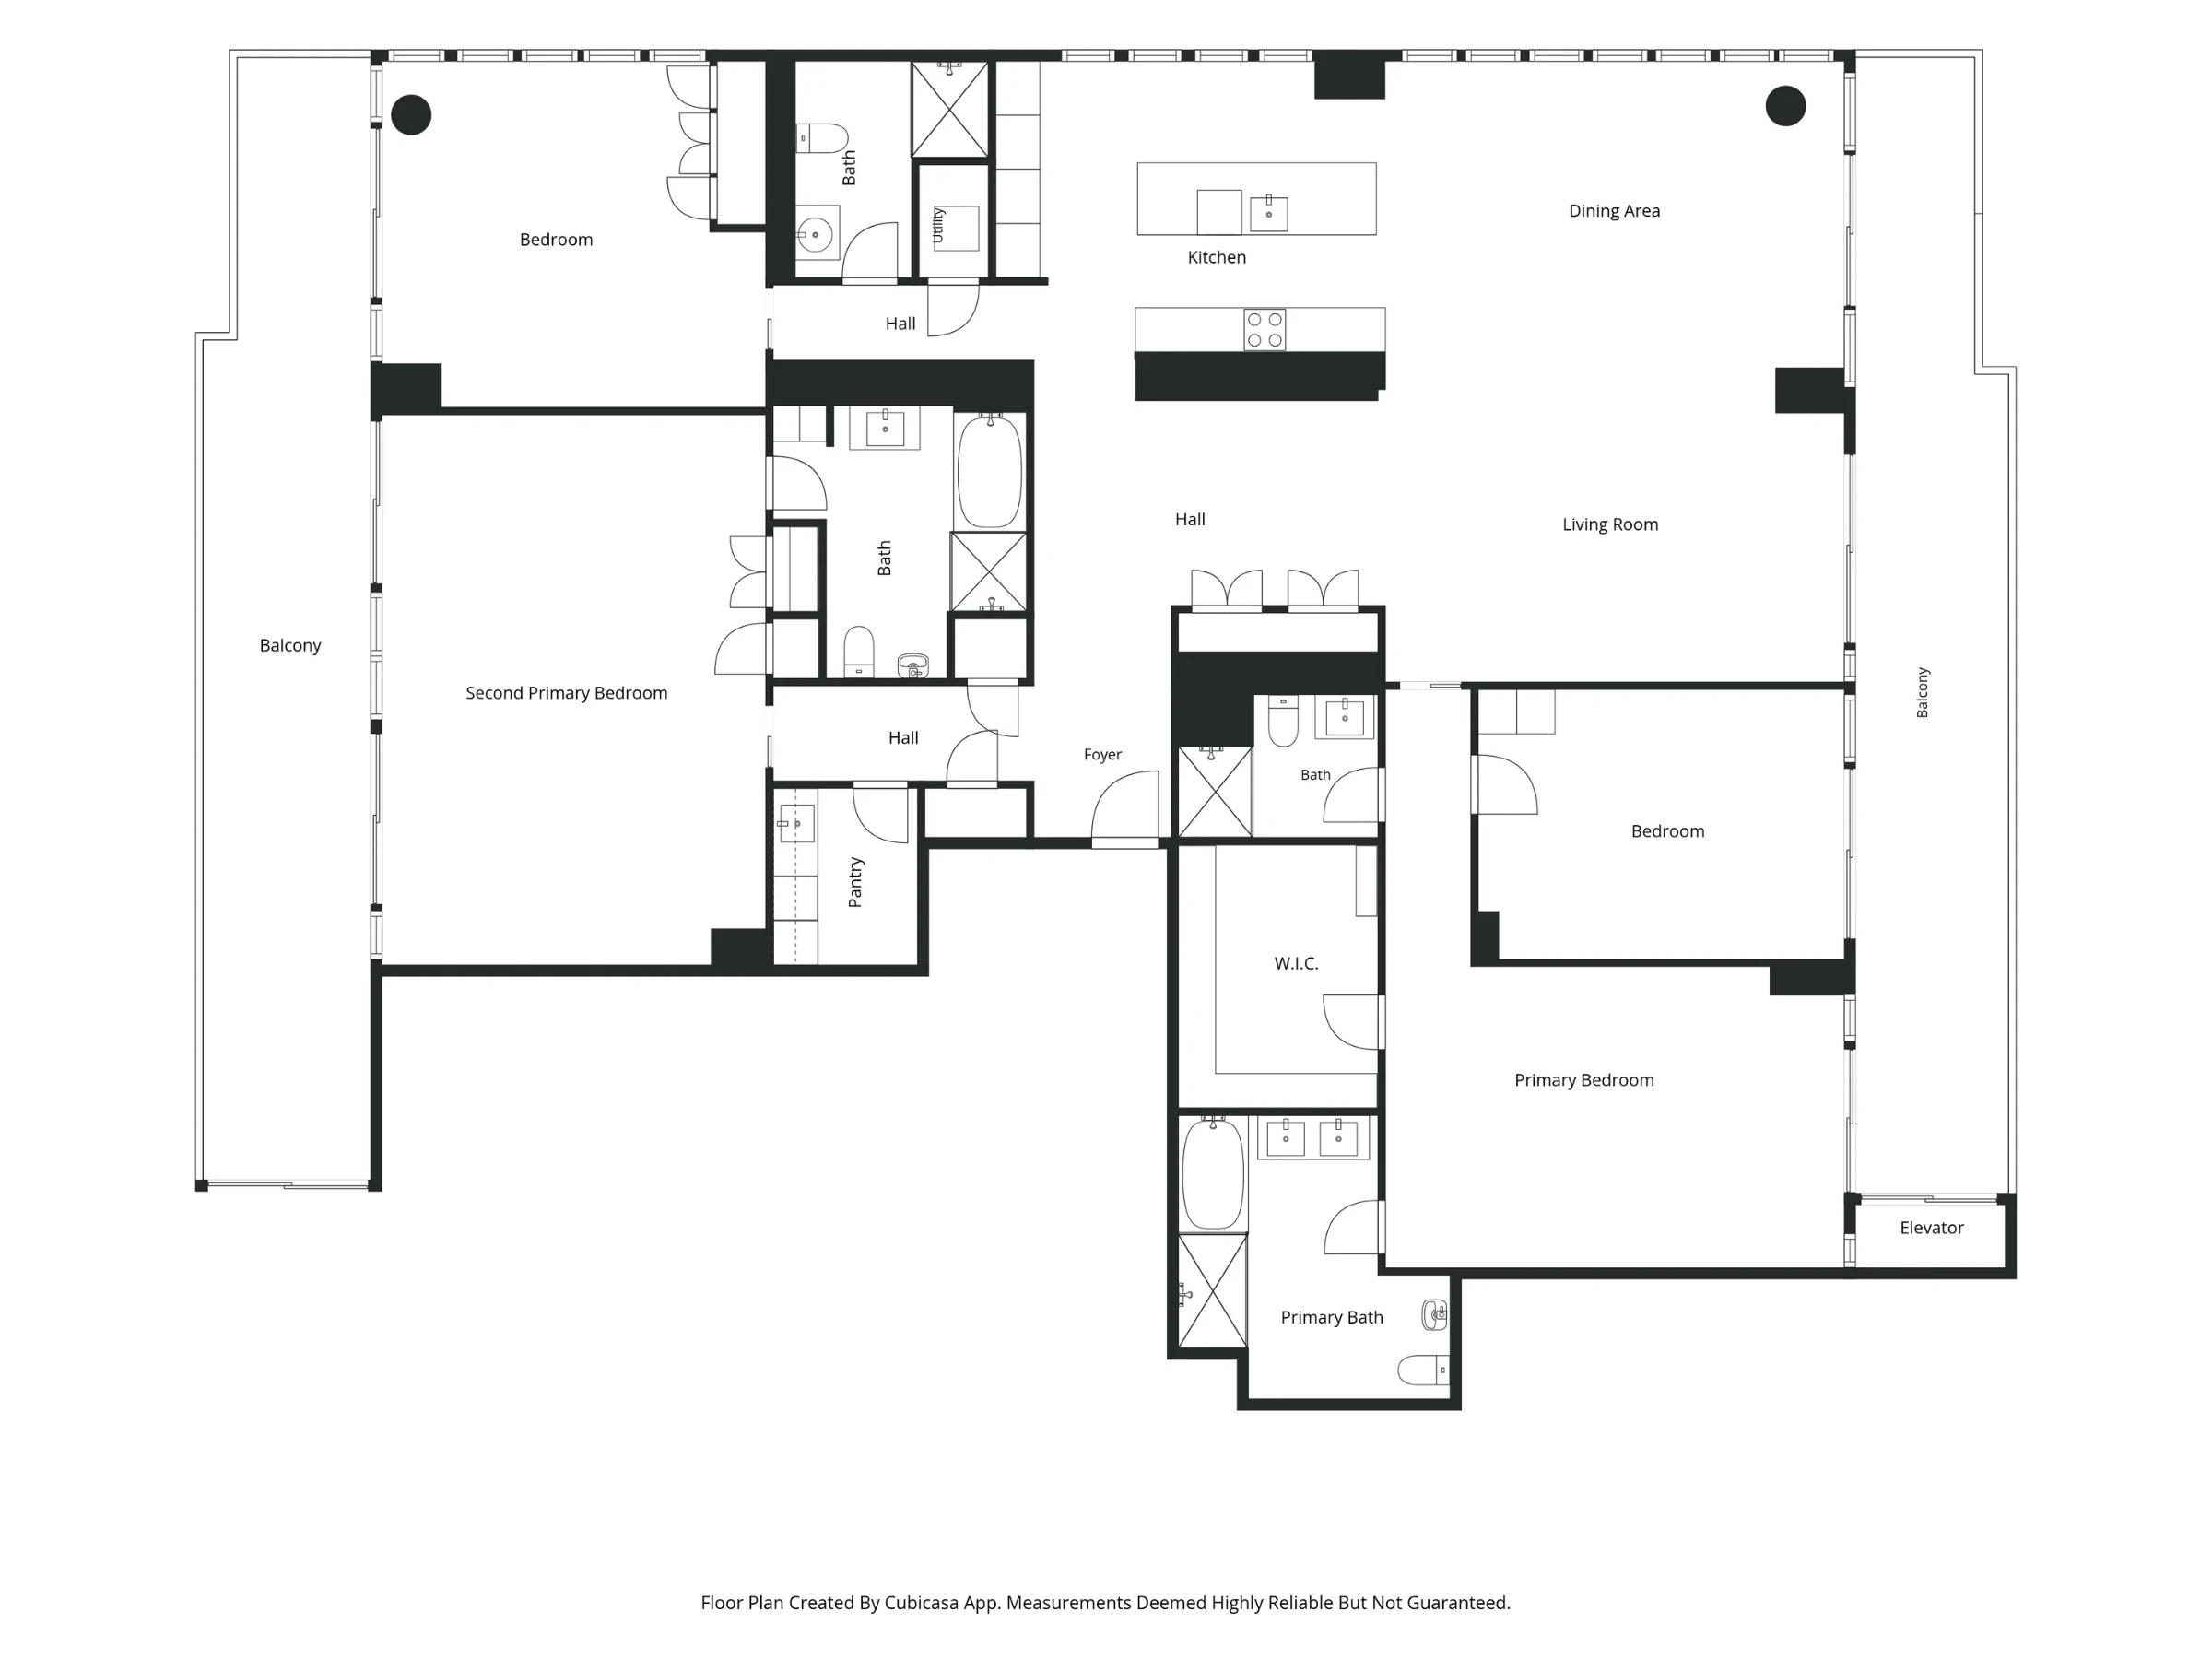
Floor plan of LPH02 with room dimensions Floor plan of LPH02 without dimensions
Primary Suite One20′5″ × 25′9″
Primary Suite Two17′1″ × 24′6″
Bedroom Three17′1″ × 15′5″
Bedroom Four16′4″ × 12′0″
Living Room20′5″ × 14′8″
Dining Area20′5″ × 13′0″
Kitchen17′4″ × 13′3″
Primary Bath12′1″ × 12′8″
Ocean Terrace6′10″ × 50′7″
Bay Terrace7′6″ × 50′0″
Walk-in Closet8′11″ × 11′8″
Pantry6′5″ × 7′10″

Living area 3,155 sq ft. Terraces 678 sq ft, excluded from the living total. Measured by Cubicasa; deemed reliable but not guaranteed. Built 2008. Two assigned parking spaces. Pets welcome.

Private Viewings

See it at sunset.

$5,650,000LPH02, 6799 Collins Avenue, Miami Beach FL 33141

Viewings are by appointment. The residence shows best in the last two hours of the day, when both terraces are in use.

Alex Algarin

The Algarin Group · Compass

(786) 295-7184

Daniel Har

Compass

(954) 292-2430

LPH02 · Carillon South Tower Photography & film by 1 OAK Studios Equal Housing Opportunity